
Data provided by TravelTime

Last Updated:
9 miles to Howard University
Floor Plan Models and Units
Number of BedroomsNumber of BathroomsRent RangeSquare FootageName of Floor PlanUnit NumberAvailabilityNewly AddedView More Details
Beds Baths Rent Sq. Ft. Availability
3 Bathrooms

Total Monthly Price

$4,100
2,452 Available Now
Available Now
Total Monthly Price
$4,100
2,452Sq. Ft.
* Price shown is total price based on community-supplied monthly required fees. Excludes user-selected optional fees and variable or usage-based fees and required charges due at or prior to move-in or at move-out. View Fees and Policies for details. Price, availability, fees, and any applicable rent special are subject to change without notice. * Square footage definitions vary. Displayed square footage is approximate.

Fees and Policies

The fees listed below are community-provided and may exclude utilities or add-ons. All payments are made directly to the property and are non-refundable unless otherwise specified.

  • Street

Convenient For

  • Undergraduates
  • Graduate Students
  • Faculty/Staff

10106 Greenock Rd

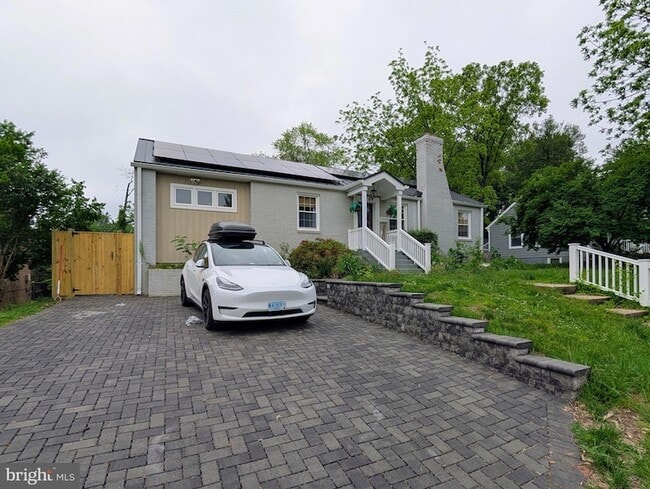
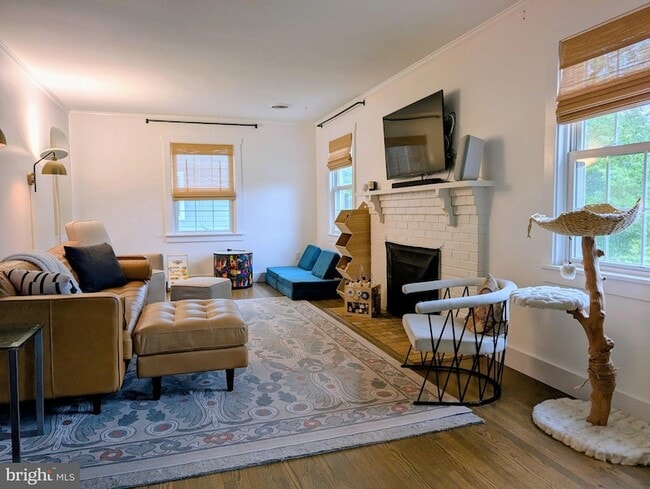
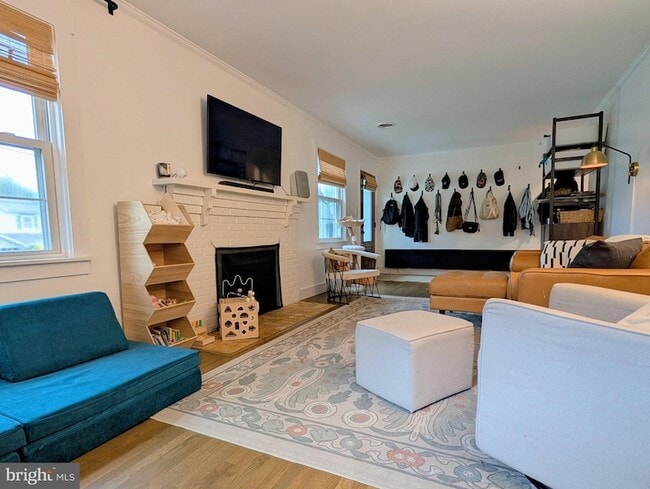
Discover an exquisite opportunity to embrace a luxurious lifestyle in this stunning Craftsman-style residence, nestled in the desirable Fairview subdivision. This meticulously maintained home seamlessly blends classic charm with modern elegance,... offering an impressive 2,452 square feet of living space that is perfect for both relaxation and entertaining. Step inside to find a beautifully designed interior featuring rich hardwood floors that flow throughout the main living areas. The heart of the home is the expansive kitchen, equipped with high-end stainless steel appliances, including a cooktop, oven, and dishwasher, all designed to inspire culinary creativity. The eat-in kitchen effortlessly connects to the dining area, creating a warm and inviting space for gatherings. Natural light floods the home through double-hung windows and skylights, enhancing the airy ambiance. Retreat to the luxurious primary suite, complete with a spacious walk-in closet and a spa-like bathroom featuring a soaking tub and a stall shower, perfect for unwinding after a long day. Additional bedrooms provide ample space for guests or a home office, while the family room off the kitchen serves as a cozy gathering spot, complete with a non-functioning fireplace that adds character and charm. The partially finished basement offers versatility, whether you envision a game room, home gym, or additional storage. With convenient laundry facilities located on both the main and lower floors, daily chores become a breeze. Outside, the property boasts extensive hardscape, providing a low-maintenance outdoor oasis ideal for entertaining or enjoying quiet evenings under the stars. The brick driveway accommodates up to four vehicles and features electric vehicle charging stations, catering to the modern homeowner's needs. This residence is not just a home; it's a lifestyle. With easy access to public transportation options, including a commuter rail station less than a mile away, your daily commute is simplified. Enjoy the peace of mind that comes with energy-efficient features, including a high-efficiency water heater and HVAC system. Available for lease starting July 15, 2026, with flexible terms ranging from 12 to 24 months, this property is a rare find. Owner pays for sewer maintenance, real estate taxes, and trash collection, ensuring a hassle-free living experience. Indulge in the luxury and comfort this exceptional home offers, and make it your own. Schedule a private tour today and step into a world of elegance and sophistication.

Contact

Real Broker, LLC
Paul Martinez
Protect yourself from fraud. Do not send money to anyone you don't know.

Amenities

Unit Features

  • Air Conditioning
  • Basement
  • Bright/natural lighting
  • Carpet
  • Ceiling Fans
  • Dining Room
  • Dishwasher
  • Fireplace
  • Garbage Disposal
  • Hardwood Floors
  • Heat - Central
  • Heat - Floor/Wall
  • Heating
  • Kitchen
  • Living Room

Laundry

  • Washer/Dryer Hookups
  • Washer/Dryer in Unit

Shopping Centers

Woodmoor Shopping Center Walk: 14 min Distance: 0.7 mi
Shoppes of Burnt Mills Walk: 27 min Distance: 1.4 mi
Seminary Place Walk: 34 min Distance: 1.8 mi

Military

US Soldiers & Airmens Home Drive: 12 min Distance: 7.0 mi

Transit / Subway

Forest Glen Walk: 28 min Distance: 1.5 mi
Silver Spring Walk: 42 min Distance: 2.2 mi
Wheaton Walk: 46 min Distance: 2.4 mi
Silver Spring Marc Eb Walk: 44 min Distance: 2.3 mi
Takoma Walk: 70 min Distance: 3.7 mi
Kensington Marc Eb Walk: 60 min Distance: 3.1 mi
Glenmont Drive: 10 min Distance: 4.4 mi
Garrett Park Marc Eb Drive: 13 min Distance: 5.0 mi
Greenbelt Marc Sb Drive: 12 min Distance: 7.1 mi
College Park Marc Sb Drive: 17 min Distance: 7.5 mi

Airports

Ronald Reagan Washington Ntl Drive: 26 min Distance: 13.7 mi
Baltimore/Washington International Thurgood Marshall Drive: 39 min Distance: 29.2 mi

Colleges and Universities Nearby

Montgomery Coll., Takoma Park Walk: 53 min Distance: 2.8 mi
University of Maryland Drive: 14 min Distance: 6.7 mi
Catholic University Drive: 13 min Distance: 6.9 mi
Univ. District of Columbia Drive: 15 min Distance: 8.2 mi

Parks and Recreation

Wheaton Regional Park Walk: 48 min Distance: 2.5 mi
Montgomery College Planetarium Walk: 55 min Distance: 2.9 mi
Brookside Nature Center Drive: 11 min Distance: 4.4 mi
Brookside Gardens Drive: 11 min Distance: 4.5 mi
UMD Observatory Drive: 11 min Distance: 5.1 mi

Schools

Pine Crest Elementary School
Grades K-5
Public
4
Out of 10
Montgomery Knolls Elementary School
Grades PK-5
Public
NR
Out of 10
Silver Spring International Middle School
Grades 6-8
Public
6
Out of 10
Northwood High School
Grades 9-12
Public
7
Out of 10
Community School Of Md At Northwood High School
Grades 9-12
Private
NR
Out of 10
National Children's Center School/Maryland Site
Grades K-12
Private
NR
Out of 10
St Bernadette School
Grades PK-8
Private
NR
Out of 10

Ratings

Walkability

Moderately friendly

Walkability

60/ 100

Transit

Fairly friendly

Transit

50/ 100

Bikeability

Moderately friendly

Bikeability

60/ 100

Scores provided by Local Logic

About the Listing Agent

Primary Contact Photo

Paul Martinez

LISTING AGENT

Real Broker, LLC

Protect yourself from scams.  Learn More