* Price shown is total price based on community-supplied monthly required fees. Excludes user-selected optional fees and variable or usage-based fees and required charges due at or prior to move-in or at move-out. View Fees and Policies for details. Price, availability, fees, and any applicable rent special are subject to change without notice. * Square footage definitions vary. Displayed square footage is approximate.
Convenient For
Undergraduates
Graduate Students
Faculty/Staff
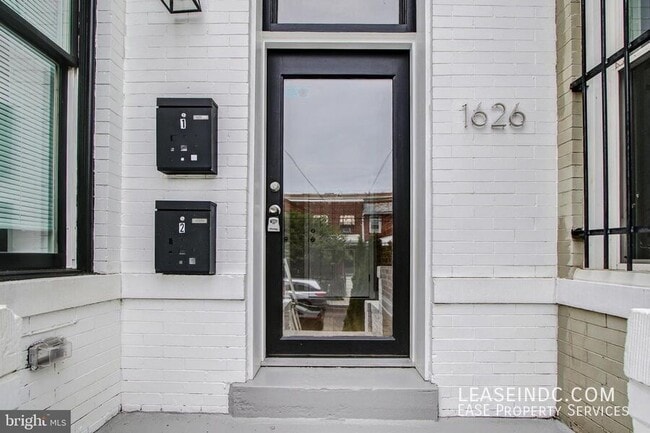
1626 Monroe St NW
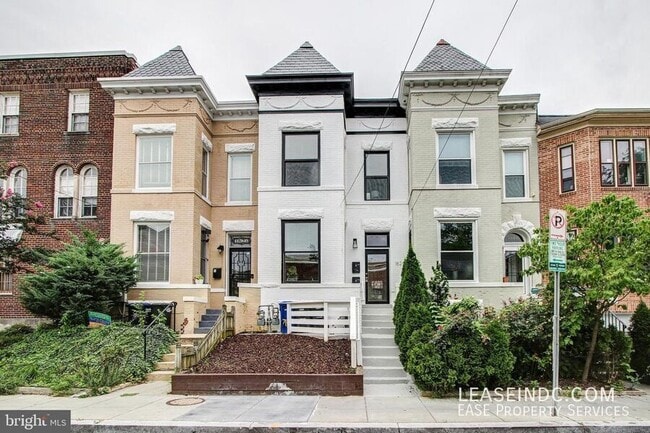
Welcome to 1626 Monroe Street, a spacious four-bedroom, three-bath unit occupying the lower and main levels of a historic Mount Pleasant rowhome. Thoughtfully designed for both comfort and functionality, this residence features a stunning designer... kitchen, a fantastic layout, and generous living spaces throughout. The private patio creates the perfect setting for entertaining or relaxing outdoors. With its blend of historic character, modern upgrades, and incredible space, this is the perfect place to call your next home.
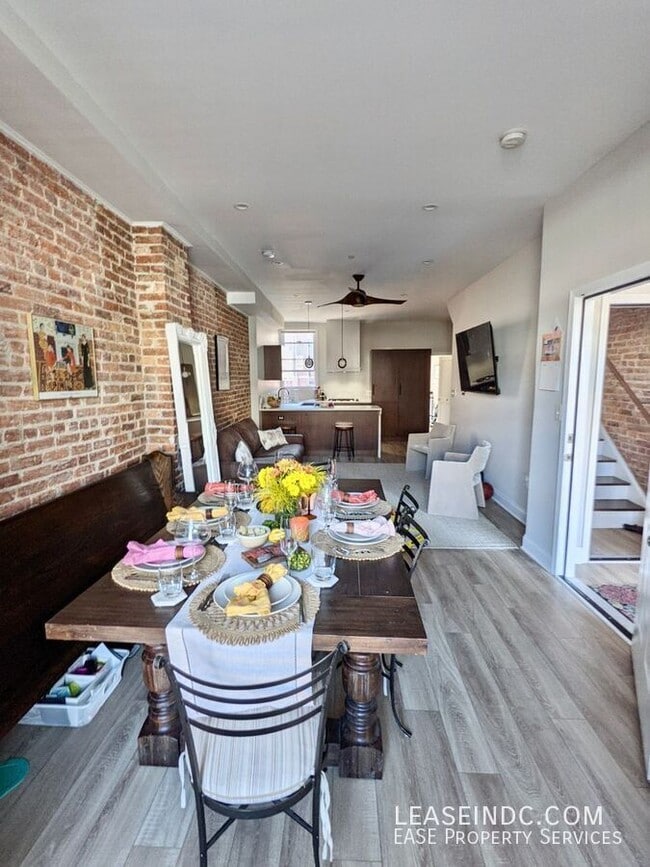
Apartment Features: Occupies the entire lower and main levels of a two-unit rowhome (one other unit located on top floor) Beautiful hardwood flooring throughout Living room is drenched in natural sunlight and boasts stunning exposed brick Plenty of space for a large dining table Kitchen was recently completely remodeled with marble countertops, sleek wooden cabinetry and bar seating Full bathroom in main level hallway First bedroom at back of main level with a Juliette balcony Lower level leads to the spacious primary bedroom with an ensuite bathroom Good sized third and fourth bedrooms on lower level, with a hallway full bathroom in between Private patio off of rear bedroom, perfect for entertaining your guests! Washer/Dryer in unit
Parking: Street parking
Utilities: Tenants are responsible for electric, gas and portion of the water bill.
Lease Terms: Available July 5. Minimum 12 month lease. Credit check is required and the cost is $35 per applicant. Security deposit equal to one month's rent due upon lease signing. Pets considered on a case-by-case basis pending approval by Owner.
Location: Sitting on a quiet residential street in Mount Pleasant, you'll have easy access to Rock Creek Park and numerous bus stops. Within a few blocks you have Elle for your morning coffee, and great bars/restaurants such like La Tejana, Purple Patch, Beau Thai, Raven Grill, O.K.P.B and much more. Zoned for Bancroft Elementary School, Deal Middle School and Jackson-Reed High School.
Contact
Protect yourself from fraud. Do not send money to anyone you don't know.