
Data provided by TravelTime

Last Updated:
3.6 miles to Howard University
Floor Plan Models and Units
Number of BedroomsNumber of BathroomsRent RangeSquare FootageName of Floor PlanUnit NumberAvailabilityNewly AddedView More Details
Beds Baths Rent Sq. Ft. Availability
4 Bathrooms

Total Monthly Price

$6,999
2,420 Available Now
Available Now
Total Monthly Price
$6,999
2,420Sq. Ft.
* Price shown is total price based on community-supplied monthly required fees. Excludes user-selected optional fees and variable or usage-based fees and required charges due at or prior to move-in or at move-out. View Fees and Policies for details. Price, availability, fees, and any applicable rent special are subject to change without notice. * Square footage definitions vary. Displayed square footage is approximate.

Fees and Policies

The fees listed below are community-provided and may exclude utilities or add-ons. All payments are made directly to the property and are non-refundable unless otherwise specified.

  • Street

Convenient For

  • Undergraduates
  • Graduate Students
  • Faculty/Staff

3839 Beecher Street NW Unit

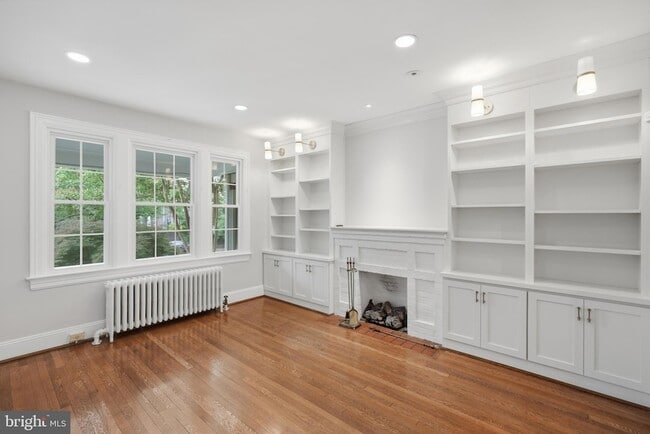
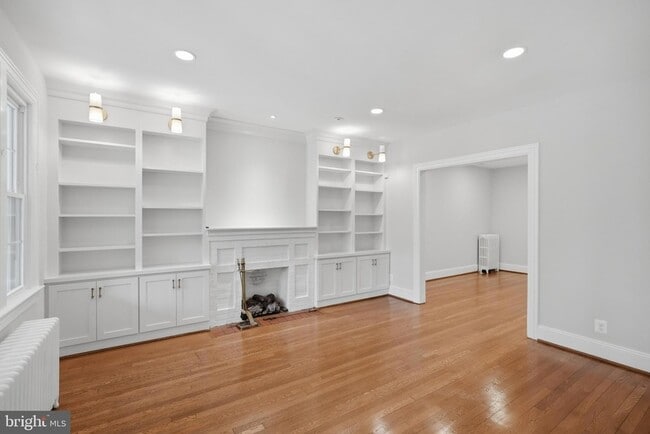
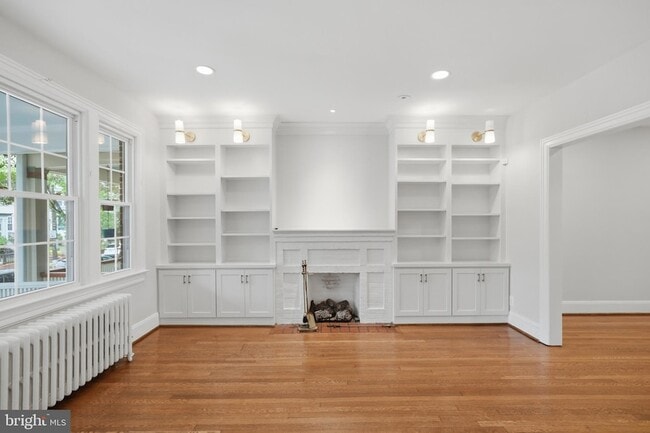
Glover Park Townhome | 4 Bed | 3.5 Bath | 2,500 Sf | Large Front Porch &, Fenced-In Backyard w/ Deck | House: Open Living Layout, Decorative Fireplace w/ Mantle, Built-In Media Cabinet &, Bookshelf, Large Windows w/ White Wood Slat Shutters, &, Lots... of Natural Light, Recessed, LED, Lighting, Throughout, Crown Molding, Built-In Murphy, Bed, &, Desk, in, 2nd Bedroom Storage/Utility Room in Basement, w/, Additional, Refrigerator, Hardwood Flooring Throughout | Kitchen: Peninsula Island w/ Storage &, Seating for 3, Ample Built-In Cabinetry & Open Shelving, Granite Countertops, Full-Height Glass Subway Tile Backsplash, Stainless Steel Appliances, French Door Refrigerator w/ Water/Ice Dispenser, 5-Burner Gas, Cooking Range, Full Size Dishwasher, Garbage Disposal | Baths: Walk-In Shower w/ Sliding Glass Door, Built-In Storage Niche &, Skylight in Primary Bath, Full Size Tub/Shower Combo w/ Built-In Storage Niche in 2nd Bath, Walk-In Shower w/ Built-in Storage Niches in 3rd Bath, Large Vanities w/ Storage, Tiled Walls & Flooring | Transportation:, 5-minute walk,(0.2, miles) to Benton St, NW &, Tunlaw Rd NW, Metrobus stop (C85, D96), 9-minute, walk, (0.4, miles), to, Wisconsin, Ave, NW, &, Calvert, St, NW, Metrobus, stop, (D80, D82) | Day-to-Day:, Whole, Foods, Market, Trader, Joe s, Safeway, CVS, Starbucks, Glover, Park, Ace, Hardware, Core, Power, Yoga, Guy, Mason, Recreation, Center, Guy, Mason, Park, Glover, Archbold, Park, Rock, Creek, Park, Stoddert, Recreation, Center, Glover, Park, Dog, Park, Friendship, Hospital for Animals, Rocklands Barbeque, Surfside, Dumplings & Beyond, Sweetgreen, FedEx, USPS, UPS, Bank of America, Chase Bank, Georgetown Shopping & Dining

Contact

Compass
Andrew Riguzzi
Protect yourself from fraud. Do not send money to anyone you don't know.

Amenities

Unit Features

  • Air Conditioning
  • Basement
  • Fireplace
  • Heat - Central
  • Heat - Floor/Wall
  • Heating
  • Kitchen
  • Patio, Balcony, Porch or Deck
  • Refrigerator

Shopping Centers

The Calvert Center Walk: 6 min Distance: 0.3 mi
1825 Wisconsin Ave NW Walk: 15 min Distance: 0.8 mi
1605-1615 Foxhall Rd NW Walk: 23 min Distance: 1.2 mi

Military

Naval Observatory Walk: 17 min Distance: 0.9 mi
Fort Myer Drive: 9 min Distance: 4.2 mi
The Pentagon Drive: 9 min Distance: 4.6 mi

Transit / Subway

Woodley Park-Zoo/Adams Morgan Walk: 32 min Distance: 1.7 mi
Cleveland Park Walk: 37 min Distance: 1.9 mi
Tenleytown-Au Walk: 40 min Distance: 2.1 mi
Van Ness-Udc Walk: 42 min Distance: 2.2 mi
Rosslyn Walk: 40 min Distance: 2.1 mi
L'enfant Drive: 10 min Distance: 4.9 mi
Union Station Marc Washington Drive: 11 min Distance: 5.0 mi
Lead Drive: 10 min Distance: 5.0 mi
Washington Union Station Drive: 11 min Distance: 5.2 mi
Crystal City Drive: 12 min Distance: 5.9 mi

Airports

Ronald Reagan Washington Ntl Drive: 15 min Distance: 7.3 mi
Washington Dulles International Drive: 43 min Distance: 27.0 mi

Colleges and Universities Nearby

Georgetown University Walk: 21 min Distance: 1.1 mi
American University Walk: 29 min Distance: 1.5 mi
GWU, Mount Vernon Walk: 22 min Distance: 1.2 mi
Univ. District of Columbia Walk: 44 min Distance: 2.3 mi

Parks and Recreation

Discovery Creek Children's Museum Walk: 9 min Distance: 0.5 mi
Dumbarton Oaks Walk: 19 min Distance: 1.0 mi
Tudor Place House & Garden Walk: 23 min Distance: 1.2 mi
Old Stone House Walk: 31 min Distance: 1.6 mi
National Zoo Walk: 45 min Distance: 2.3 mi

Schools

British International School of Washington
Grades PK-12
Private
NR
Out of 10
MacArthur High School
Grades 9-12
Public
5
Out of 10
Hardy Middle School
Grades 6-8
Public
9
Out of 10
Stoddert Elementary School
Grades PK-5
Public
9
Out of 10

Ratings

Walkability

Exceptionally friendly

Walkability

90/ 100

Transit

Moderately friendly

Transit

70/ 100

Bikeability

Moderately friendly

Bikeability

70/ 100

Scores provided by Local Logic

Sound

Active

Sound

74/ 100

TrafficBusy
AirportCalm
BusinessActive

Data provided by HowLoud®

About the Listing Agent

Primary Contact Photo

Andrew Riguzzi

LISTING AGENT

Compass

Andrew Riguzzi is a founding member of District Property Group. He has spent his real estate career focused on building relationships with his clients and keeping his finger on the pulse of the DC market. He not only understands what his clients need, but intrinsically what they want. He has in-depth knowledge of all things real estate. His diverse experience in the industry includes sales, development, leasing and property management. Andrew is committed to his career. He has a passion for the real estate industry and the role he plays in each sale. In many instances, his clients now also call him a friend. When a client works with Andrew, they consistently echo the sentiment that they feel they have his full attention.

Protect yourself from scams.  Learn More