* Price shown is total price based on community-supplied monthly required fees. Excludes user-selected optional fees and variable or usage-based fees and required charges due at or prior to move-in or at move-out. View Fees and Policies for details. Price, availability, fees, and any applicable rent special are subject to change without notice. * Square footage definitions vary. Displayed square footage is approximate.
Fees and Policies
The fees listed below are community-provided and may exclude utilities or add-ons. All payments are made directly to the property and are non-refundable unless otherwise specified.
Garage Attached
Garage
Convenient For
Undergraduates
Graduate Students
Faculty/Staff
11601 Leesborough Cir
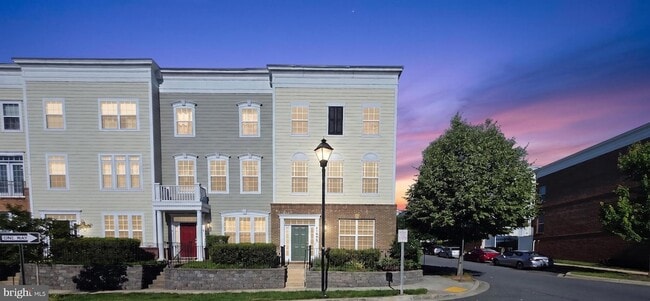
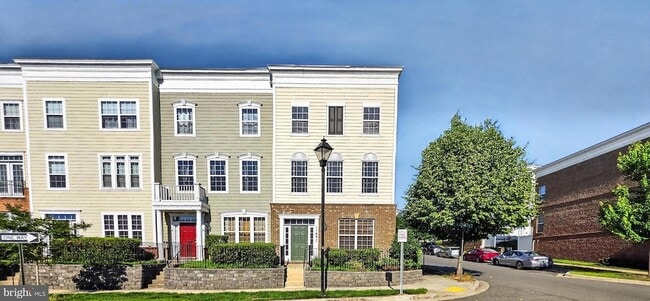
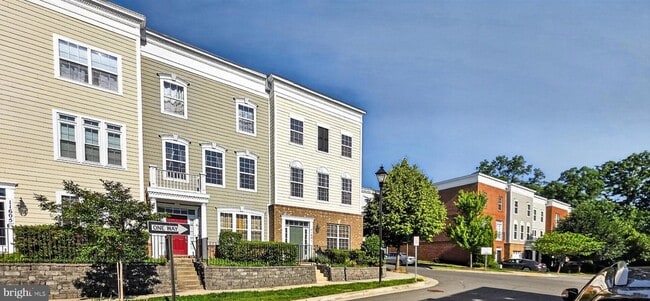
Welcome home to this stunning three-level townhome featuring a spacious two-car garage in an unbeatable location just steps from Wheaton Metro. Enjoy the convenience of nearby shopping at Westfield Mall, popular restaurants, and the Wheaton Library... right outside your door. With easy access to Georgia Avenue, I-495, and Washington, DC, commuting is effortless. Inside, you ll love the bright and open floor plan with 9-foot ceilings, abundant natural light, and stylish upgrades throughout. The entry level features a versatile recreation room, a convenient half bath, and direct access to the attached two-car garage perfect for a home office, gym, or entertainment space. The main living level offers an inviting open layout with expansive windows, separate living and dining areas, a private balcony, and a gourmet kitchen complete with granite countertops, stainless steel appliances, and ample cabinetry ideal for both everyday living and entertaining. Retreat to the top level, where the spacious primary suite is filled with natural light and includes a private en-suite bathroom and a generous walk-in closet. Two additional well-sized bedrooms provide comfortable living space and ample closet storage. This beautiful home combines comfort, style, and exceptional convenience in one of Wheaton s most desirable locations. Don t miss the opportunity to make it yours!
Contact
Spring Hill Real Estate, LLC.
Omid Asgari
Protect yourself from fraud. Do not send money to anyone you don't know.
At Zima Management, we specialize in providing comprehensive and tailored property management solutions to property owners like you. Our goal is to alleviate the stress and burden of day-to-day property management while maximizing your returns and ensuring the best care for your property. Listed below are the key services we offer: · Tenant Placement and Screening · Rent Collection · Property Maintenance · Tenant and Owner Portal · Financial Reporting · Tenant Relations · Legal Compliance · Property Cleaning · Real Estate Photoshoot