Data provided by TravelTime

Last Updated:
1.5 miles to Howard University
Floor Plan Models and Units
Number of BedroomsNumber of BathroomsRent RangeSquare FootageName of Floor PlanUnit NumberAvailabilityNewly AddedView More Details
Beds Baths Rent Sq. Ft. Availability
2.5 Bathrooms
$4,600
1,580 7/31/26
7/31/26 $4,600
1,580Sq. Ft.
* Price shown is total price based on community-supplied monthly required fees. Excludes user-selected optional fees and variable or usage-based fees and required charges due at or prior to move-in or at move-out. View Fees and Policies for details. Price, availability, fees, and any applicable rent special are subject to change without notice. * Square footage definitions vary. Displayed square footage is approximate.

Fees and Policies

The fees listed below are community-provided and may exclude utilities or add-ons. All payments are made directly to the property and are non-refundable unless otherwise specified.

Cats Allowed

  • Fee Not Specified

Dogs Allowed

  • Fee Not Specified

Convenient For

  • Undergraduates
  • Graduate Students
  • Faculty/Staff

1331 Taylor St NW-3

Newly Renovated 3 BR/2.5 BA Townhome with a Private Rooftop Deck in Petworth! Experience modern city living in this beautifully designed home featuring stylish finishes, spacious interiors, and exceptional outdoor living areas. Thoughtfully designed... with high ceilings, hardwood flooring, recessed lighting, ceiling fans, and expansive windows that fill the home with natural light, every space feels bright, open, and inviting.

The main level welcomes you with a spacious bedroom featuring a private en suite bath complete with a dual vanity and an oversized glass-enclosed walk-in shower. Just outside, a private patio provides a peaceful retreat, while an additional half bath adds everyday convenience.

Upstairs, you'll find generously sized secondary bedrooms that offer flexibility for a home office, guest room, or creative space, along with a beautifully appointed full bathroom featuring contemporary finishes. Ample storage throughout the home helps keep everything organized.

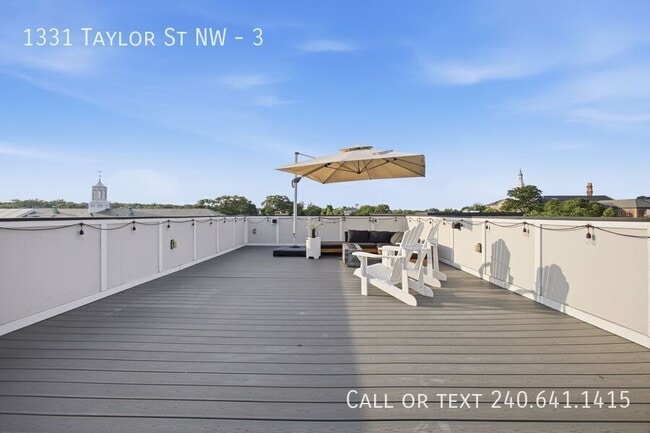
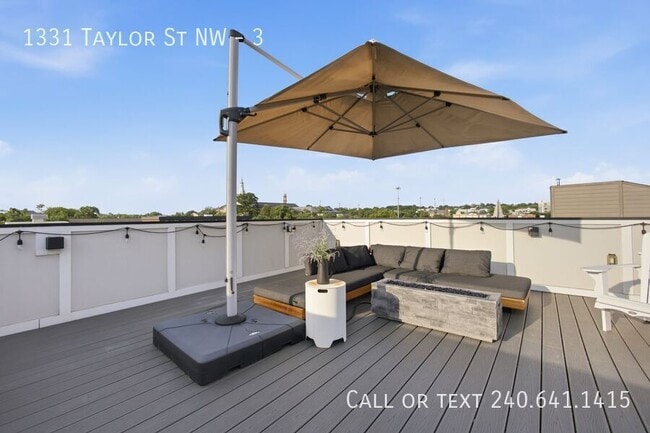
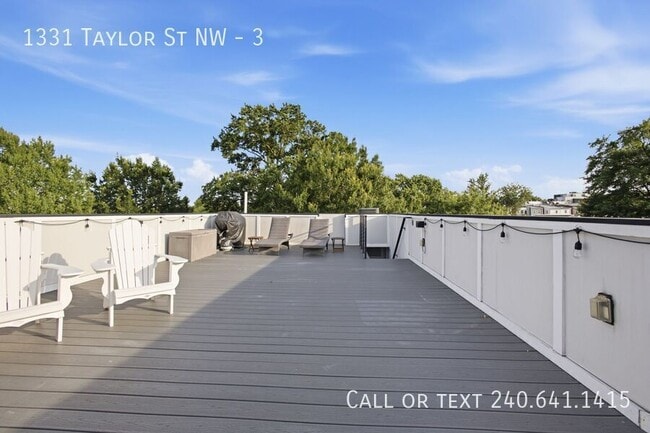
Crowning the home is an impressive private rooftop deck, providing an exceptional outdoor living space with plenty of room for lounging, dining, and entertaining while enjoying expansive neighborhood views. Whether you're hosting friends, enjoying your morning coffee, or unwinding at the end of the day, this spectacular rooftop retreat offers the perfect extension of your living space. An additional upper-level balcony and private patio provide even more opportunities to enjoy the outdoors. The home also features a beautiful shared backyard, offering an additional outdoor space to relax and enjoy.

A private parking spot located at the rear of the property adds convenience and makes city living even easier.

Blending modern design with functional living spaces, **convenient private parking,** and exceptional indoor-outdoor living, this home offers comfort, style, and versatility in every detail.

Pets are welcome with additional pet deposit and pet rent!

Application Qualifications: Minimum monthly income 3 times the tenant’s portion of the monthly rent, acceptable rental history, credit history and criminal history consistent with District of Columbia law. More specific information provided with the application. Bay Property Management Group will not refuse to rent a rental unit to a person because the person will provide the rental payment, in whole or in part, through a voucher for rental housing assistance provided by the District or Federal Government.

All Bay Management Group residents are automatically enrolled in the Resident Benefits Package (RBP) for $39.95/month, which includes renters insurance, $1M Identity Protection, HVAC air filter delivery (for applicable properties), move-in concierge service making utility connection and home service setup a breeze during your move-in, our best-in-class resident rewards program, and much more! The Resident Benefits Package is a voluntary program and may be terminated at any time, for any reason, upon thirty (30) days’ written notice. Tenants that do not upload their own renters insurance to the Tenant portal 5 days prior to move in will be automatically included in the RBP and the renters insurance program. More details upon application.

Call or text Sheku at Bay Management Group for details or to schedule an appointment at or email

Property Management Company in Washington DC ~

3D Video Walkthrough can be sent upon request.


2 Full Bathrooms
24 Hour Emergency Maintenance
3 Bedrooms
Half Bathroom
Kitchen Island
Kitchen/Dining Room Combo
Modern Touches
Natural Light
Newly Renovated
Online Tenant Portal
Pets Welcome
Spacious Living Area
Stone Countertops
Washer/Dryer

Contact

Protect yourself from fraud. Do not send money to anyone you don't know.

Shopping Centers

4620-4630 14th Street Walk: 10 min Distance: 0.5 mi
3636 Georgia Ave NW Walk: 13 min Distance: 0.7 mi
4801 Georgia Ave NW Walk: 14 min Distance: 0.7 mi

Military

US Soldiers & Airmens Home Walk: 44 min Distance: 2.3 mi
Naval Observatory Drive: 10 min Distance: 4.1 mi
The Pentagon Drive: 14 min Distance: 6.4 mi

Transit / Subway

Georgia Ave-Petworth Walk: 12 min Distance: 0.6 mi
Columbia Heights Walk: 18 min Distance: 0.9 mi
U Street Walk: 34 min Distance: 1.8 mi
Cleveland Park Walk: 35 min Distance: 1.8 mi
Woodley Park-Zoo/Adams Morgan Walk: 42 min Distance: 2.2 mi
Silver Spring Marc Eb Walk: 79 min Distance: 4.1 mi
L'enfant Drive: 10 min Distance: 4.2 mi
Lead Drive: 8 min Distance: 4.3 mi
Union Station Drive: 10 min Distance: 4.4 mi
Riverdale Marc Sb Drive: 13 min Distance: 6.5 mi

Airports

Ronald Reagan Washington Ntl Drive: 16 min Distance: 7.7 mi
Washington Dulles International Drive: 49 min Distance: 29.0 mi

Colleges and Universities Nearby

Howard University Walk: 32 min Distance: 1.7 mi
Catholic University Walk: 47 min Distance: 2.4 mi
Trinity Washington University Walk: 47 min Distance: 2.4 mi
Univ. District of Columbia Walk: 42 min Distance: 2.2 mi

Parks and Recreation

Meridian Hill Park Walk: 31 min Distance: 1.6 mi
National Zoo Walk: 37 min Distance: 1.9 mi
Hillwood Estate, Museum & Gardens Walk: 38 min Distance: 2.0 mi
Carter G. Woodson Home National Historic Site Walk: 44 min Distance: 2.3 mi
Rock Creek Park Walk: 42 min Distance: 2.2 mi

Schools

Powell Elementary School
Grades PK-5
Public
7
Out of 10
MacFarland Middle School
Grades 6-8
Public
7
Out of 10
Tots Developmental School
Grades PK-5
Private
NR
Out of 10
Preparatory School of the District of Columbia
Grades K-8
Private
NR
Out of 10
Parkmont School
Grades 6-12
Private
NR
Out of 10

Ratings

Walkability

Exceptionally friendly

Walkability

100/ 100

Transit

Very friendly

Transit

80/ 100

Bikeability

Moderately friendly

Bikeability

70/ 100

Scores provided by Local Logic

Sound

Active

Sound

74/ 100

TrafficBusy
AirportCalm
BusinessBusy

Data provided by HowLoud®

Protect yourself from scams.  Learn More