Data provided by TravelTime

Last Updated:
5.4 miles to Howard University
Floor Plan Models and Units
Number of BedroomsNumber of BathroomsRent RangeSquare FootageName of Floor PlanUnit NumberAvailabilityNewly AddedView More Details
Beds Baths Rent Sq. Ft. Availability
2.5 Bathrooms
$4,400
Plus Fees
1,350 Available Now
Available Now $4,400
Plus Fees
1,350Sq. Ft.
* Price shown is total price based on community-supplied monthly required fees. Excludes user-selected optional fees and variable or usage-based fees and required charges due at or prior to move-in or at move-out. View Fees and Policies for details. Price, availability, fees, and any applicable rent special are subject to change without notice. * Square footage definitions vary. Displayed square footage is approximate.

Fees and Policies

The fees listed below are community-provided and may exclude utilities or add-ons. All payments are made directly to the property and are non-refundable unless otherwise specified.

Cats Allowed

  • Fee Not Specified

Dogs Allowed

  • Fee Not Specified

Convenient For

  • Undergraduates
  • Graduate Students
  • Faculty/Staff

1625 N Stafford St

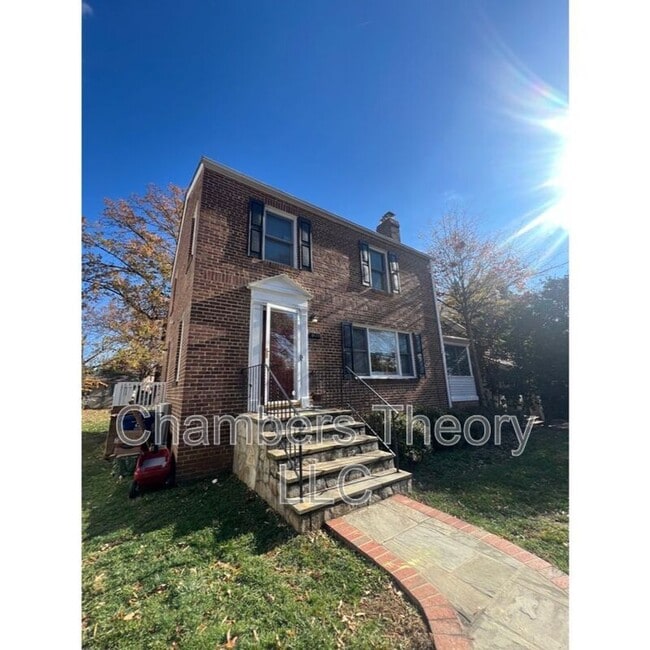
PROFESSIONAL PHOTOS COMING SOON! Welcome to this beautifully maintained 3-bedroom, 2.5-bathroom Colonial-style brick home, ideally located in the highly desirable Arlington, Virginia. Combining classic Colonial charm with modern updates, this home... offers spacious living, timeless features, and a generous unfenced backyard that is perfect for customization. Freshly Painted Interior July 2026! Freshly Painted Exterior Trim July 2026! Driveway Repaved/Resealed July 2026!

As you step inside, you'll immediately notice the warm ambiance created by gleaming hardwood floors throughout the main level. The inviting living room is bathed in natural light, creating a cozy yet open space to unwind or entertain. The formal dining room provides an elegant setting for family dinners or hosting guests.
The updated kitchen is a chef’s delight, featuring sleek cabinetry and stainless steel appliances.
One of the home's standout features is the sunroom, offering a bright and peaceful retreat for relaxation. Whether you're looking for a serene space to read or a place to entertain year-round, the sunroom seamlessly blends indoor comfort with the beauty of your outdoor surroundings.
Upstairs, the spacious primary bedroom offers plenty of closet space. Two additional bedrooms are generously sized, perfect for family, guests, or a home office. The lower level features additional carpeted space, a full bathroom and washer/dryer.
The large, unfenced backyard provides endless possibilities for outdoor enjoyment. Create your own private oasis with a garden, patio, or play area, or simply enjoy the open space for outdoor activities. The generous lot size gives you the flexibility to make this backyard your own.
Located in one of Northern Virginia’s most sought-after neighborhoods, this home is just minutes from local shops, restaurants, parks, and major commuter routes, including Metro and I-66, making it perfect for both work and play.

*This home is professionally managed by Chambers Theory Property Management.
*Please contact Marina A for details on viewing & applying for this home.
* or call


*APPLY ONLINE:
*$67 per applicant, payable to Chambers Theory for processing
*Applicants must provide verifiable gross income that demonstrates the ability to afford the rent
*Income verification documents may include two recent pay stubs, W-2s, offer letters, transfer letters, or other forms of income documentation
*A full financial review will be conducted, including credit history, payment patterns, outstanding debts, and overall financial responsibility
*Creditworthiness will be assessed holistically, individual credit scores alone will not be the sole determining factor
*A history of on-time rent payments and positive rental references is preferred
*Any history of evictions, rental-related debt, or lease violations may impact application approval
* AGENTS PLEASE ALLOW 2 BUSINESS DAYS for landlord review.
* LEASING OFFICE IS CLOSED ON WKNDS WE WILL BE IN TOUCH AS SOON AS WE BEGIN PROCESSING APPLICATION when normal business hours resume
*All Chambers Theory residents are enrolled in the Resident Benefits Package (RBP) and PestShare program which includes HVAC air filter delivery (for applicable properties), Renters Insurance from A-rated carrier, credit building, $1M identity protection, utility concierge service, best-in-class resident rewards program, pest control services and much more*Please see flyer attached in document section of listing
*RBP: $42.95/month
*Pest Share: $22/month (optional)
*Pet Rent: $50/month per pet (if applicable)
*Pet Screening: $30/pet (if applicable)
*For questions or to submit supporting documents, email Leasing@ or text the listing agent*

Amenities: Owners will consider pets on case-by-case basis

Contact

Protect yourself from fraud. Do not send money to anyone you don't know.

Shopping Centers

3901-3911 Lee Hwy Walk: 12 min Distance: 0.7 mi
CHERRYDALE STATION SHOPS Walk: 13 min Distance: 0.7 mi
Lee Heights Shops Walk: 14 min Distance: 0.8 mi

Military

Fort Myer Walk: 41 min Distance: 2.2 mi
The Pentagon Drive: 9 min Distance: 4.8 mi
Naval Observatory Drive: 11 min Distance: 5.0 mi

Transit / Subway

Ballston-Mu Walk: 13 min Distance: 0.7 mi
Virginia Square-Gmu Walk: 18 min Distance: 0.9 mi
Clarendon Walk: 23 min Distance: 1.2 mi
Court House, Orange,Silver Line Center Platform Walk: 33 min Distance: 1.7 mi
Rosslyn Walk: 51 min Distance: 2.7 mi
Alexandria Drive: 12 min Distance: 4.9 mi
L'enfant Drive: 13 min Distance: 7.0 mi
Lead Drive: 13 min Distance: 7.0 mi
Union Station Drive: 14 min Distance: 7.1 mi
Alexandria Drive: 20 min Distance: 7.6 mi

Airports

Ronald Reagan Washington Ntl Drive: 15 min Distance: 7.4 mi
Washington Dulles International Drive: 37 min Distance: 22.6 mi

Colleges and Universities Nearby

George Mason Univ., Arlington Walk: 17 min Distance: 0.9 mi
Marymount University Walk: 29 min Distance: 1.5 mi
Georgetown University Drive: 9 min Distance: 4.2 mi
GWU, Mount Vernon Drive: 11 min Distance: 5.1 mi

Parks and Recreation

Cherry Valley Park Walk: 7 min Distance: 0.4 mi
David M. Brown Planetarium Walk: 7 min Distance: 0.4 mi
Lacey Woods Park Walk: 22 min Distance: 1.2 mi
Bluemont Junction Park Walk: 31 min Distance: 1.6 mi
Ballston Beaver Pond Park Drive: 10 min Distance: 5.5 mi

Schools

Glebe Elementary School
Grades PK-5
Public
9
Out of 10
Dorothy Hamm Middle
Grades 6-8
Public
7
Out of 10
Washington Liberty High School
Grades 9-12
Public
7
Out of 10
St Agnes School
Grades PK-8
Private
NR
Out of 10
The Sycamore School
Grades K-12
Private
NR
Out of 10

Ratings

Walkability

Moderately friendly

Walkability

70/ 100

Transit

Fairly friendly

Transit

50/ 100

Bikeability

Fairly friendly

Bikeability

50/ 100

Scores provided by Local Logic

Sound

Active

Sound

73/ 100

TrafficBusy
AirportCalm
BusinessActive

Data provided by HowLoud®

Protect yourself from scams.  Learn More