
Data provided by TravelTime

Last Updated:
8.1 miles to Howard University
Floor Plan Models and Units
Number of BedroomsNumber of BathroomsRent RangeSquare FootageName of Floor PlanUnit NumberAvailabilityNewly AddedView More Details
Beds Baths Rent Sq. Ft. Availability
2 Bathrooms
$3,295
1,900 10/6/26

New

10/6/26 $3,295
1,900Sq. Ft.
* Price shown is total price based on community-supplied monthly required fees. Excludes user-selected optional fees and variable or usage-based fees and required charges due at or prior to move-in or at move-out. View Fees and Policies for details. Price, availability, fees, and any applicable rent special are subject to change without notice. * Square footage definitions vary. Displayed square footage is approximate.

Convenient For

  • Undergraduates
  • Graduate Students
  • Faculty/Staff

2201 Prichard Road-

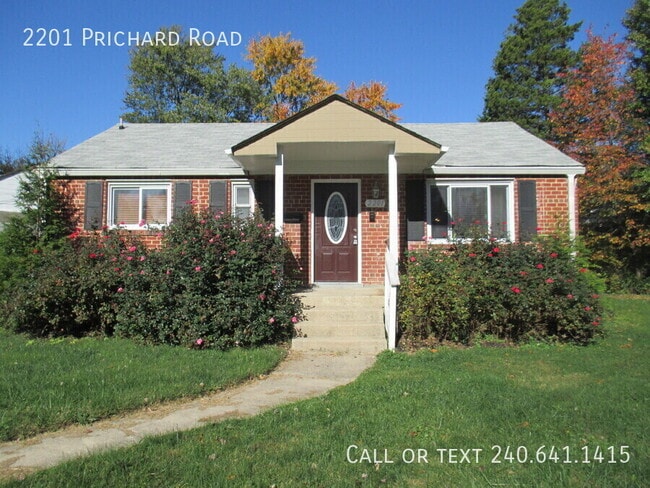
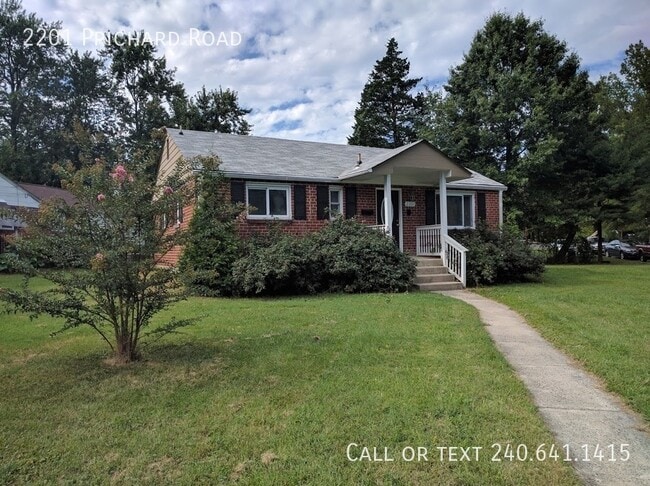
Welcome to this spacious 4 Bedroom / 2 Bathroom single-family rambler in the heart of Wheaton, MD! This charming home offers modern finishes and generous living spaces, making it perfect for comfortable everyday living.

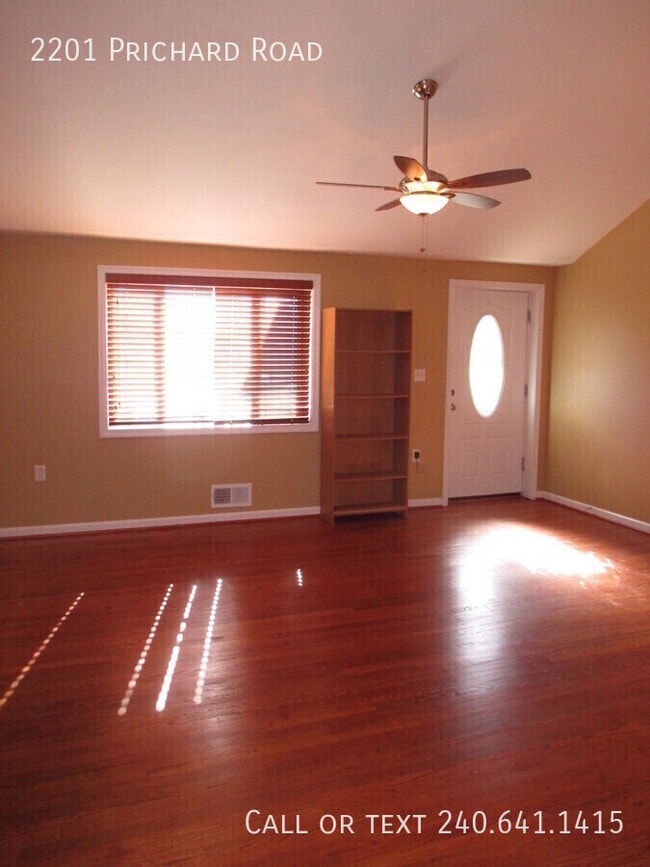
Step inside to find rich...
hardwood flooring, neutral paint throughout, and a bright, open living room that flows into a separate dining area. The kitchen features sleek quartz countertops with a breakfast bar, stylish cabinetry, and a full suite of stainless steel appliances, including a dishwasher.

The main level offers three generously sized bedrooms with ample closet space and a full bathroom featuring custom tile work and modern fixtures.
The fully finished lower level provides exceptional additional living space, featuring a large recreation room, a fourth bedroom, a second full bathroom with a custom tiled walk-in shower, and a separate laundry and storage room with a full-size washer and dryer.
Additional highlights include energy-efficient windows, updated lighting and ceiling fans throughout, a detached storage shed, and a spacious backyard with a large deck that's perfect for relaxing or entertaining.

Local Attractions:

- Wheaton Regional Park
- Brookside Gardens
- Westfield Wheaton
- AMC Wheaton Mall 9
- Downtown Wheaton dining and shopping district

Sorry, no pets.

Application Qualifications: Minimum monthly income 3 times the tenant’s portion of the monthly rent, acceptable rental history, acceptable credit history and acceptable criminal history. More specific information provided with the application.

All Bay Management Group residents are automatically enrolled in the Resident Benefits Package (RBP) for $39.95/month, which includes renters insurance, credit building to help boost your credit score with timely rent payments, $1M Identity Protection, HVAC air filter delivery (for applicable properties), move-in concierge service making utility connection and home service setup a breeze during your move-in, our best-in-class resident rewards program, and much more! The Resident Benefits Package is a voluntary program and may be terminated at any time, for any reason, upon thirty (30) days’ written notice. Tenants that do not upload their own renters insurance to the Tenant portal 5 days prior to move in will be automatically included in the RBP and the renters insurance program. More details upon application.

Call or text Michelle at Bay Management Group for details or to schedule an appointment at or email

Property Management Company in Laurel ~


2 Full Bathrooms
4 Bedrooms
Essential Appliances
Hardwood Flooring
Quartz Countertops
Single Family Home
Washer/Dryer

Contact

Protect yourself from fraud. Do not send money to anyone you don't know.

Amenities

Unit Features

  • Dishwasher

Shopping Centers

11200-11208 Grandview Ave Walk: 8 min Distance: 0.4 mi
Wheaton Triangle Walk: 9 min Distance: 0.5 mi
11401-11407 Amherst Ave Walk: 9 min Distance: 0.5 mi

Military

US Soldiers & Airmens Home Drive: 15 min Distance: 8.3 mi

Transit / Subway

Wheaton Walk: 6 min Distance: 0.3 mi
Forest Glen Walk: 32 min Distance: 1.7 mi
Glenmont Walk: 39 min Distance: 2.1 mi
Kensington Marc Eb Walk: 37 min Distance: 2.0 mi
Silver Spring Walk: 65 min Distance: 3.4 mi
Garrett Park Marc Eb Walk: 61 min Distance: 3.2 mi
Silver Spring Marc Eb Walk: 67 min Distance: 3.5 mi
Grosvenor-Strathmore Drive: 11 min Distance: 6.6 mi
Rockville Amtrak Drive: 14 min Distance: 6.6 mi
Greenbelt Marc Sb Drive: 15 min Distance: 9.9 mi

Airports

Ronald Reagan Washington Ntl Drive: 28 min Distance: 15.1 mi
Baltimore/Washington International Thurgood Marshall Drive: 43 min Distance: 31.2 mi

Colleges and Universities Nearby

Montgomery Coll., Takoma Park Drive: 9 min Distance: 4.2 mi
Univ. District of Columbia Drive: 17 min Distance: 8.5 mi
American University Drive: 17 min Distance: 9.2 mi
University of Maryland Drive: 17 min Distance: 9.4 mi

Parks and Recreation

Wheaton Regional Park Walk: 33 min Distance: 1.7 mi
Brookside Gardens Walk: 44 min Distance: 2.3 mi
Brookside Nature Center Walk: 54 min Distance: 2.8 mi
Montgomery College Planetarium Drive: 9 min Distance: 4.3 mi
Audubon Naturalist-Woodend Sanctuary Drive: 12 min Distance: 5.9 mi

Schools

Arcola Elementary
Grades PK-5
Public
5
Out of 10
Odessa Shannon Middle School
Grades 6-8
Public
3
Out of 10
Northwood High School
Grades 9-12
Public
7
Out of 10
Kemp Mill Montorsorri School
Grades K-5
Private
NR
Out of 10
Evergreen Montessori School
Grades PK-5
Private
NR
Out of 10
Pathways School - Springville Re-Entry
Grades 9-12
Private
NR
Out of 10
Yeshiva Of Greater Washington Boys Division
Grades 6-12
Private
NR
Out of 10

Ratings

Walkability

Moderately friendly

Walkability

70/ 100

Transit

Moderately friendly

Transit

70/ 100

Bikeability

Fairly friendly

Bikeability

50/ 100

Scores provided by Local Logic

Sound

Active

Sound

74/ 100

TrafficBusy
AirportCalm
BusinessActive

Data provided by HowLoud®

Protect yourself from scams.  Learn More