
Data provided by TravelTime

Last Updated:
6.5 miles to Howard University
Floor Plan Models and Units
Number of BedroomsNumber of BathroomsRent RangeSquare FootageName of Floor PlanUnit NumberAvailabilityNewly AddedView More Details
Beds Baths Rent Sq. Ft. Availability
1.5 Bathrooms
$2,695
1,617 Available Now

New

Available Now $2,695
1,617Sq. Ft.
* Price shown is total price based on community-supplied monthly required fees. Excludes user-selected optional fees and variable or usage-based fees and required charges due at or prior to move-in or at move-out. View Fees and Policies for details. Price, availability, fees, and any applicable rent special are subject to change without notice. * Square footage definitions vary. Displayed square footage is approximate.

Fees and Policies

The fees listed below are community-provided and may exclude utilities or add-ons. All payments are made directly to the property and are non-refundable unless otherwise specified.

No Pets Allowed

Convenient For

  • Undergraduates
  • Graduate Students
  • Faculty/Staff

2304 Lakewood Street

Description
Available (Lease 12 months) AVAILABLE August 25

APPLICATION FEE: $60 (Non-Refundable)
(All adult occupants, 18 years old and above, need to apply)

APPLY FOR THIS PROPERTY:

SCHEDULE A VIEWING:

PROPERTY DESCRIPTION:
Welcome to this...
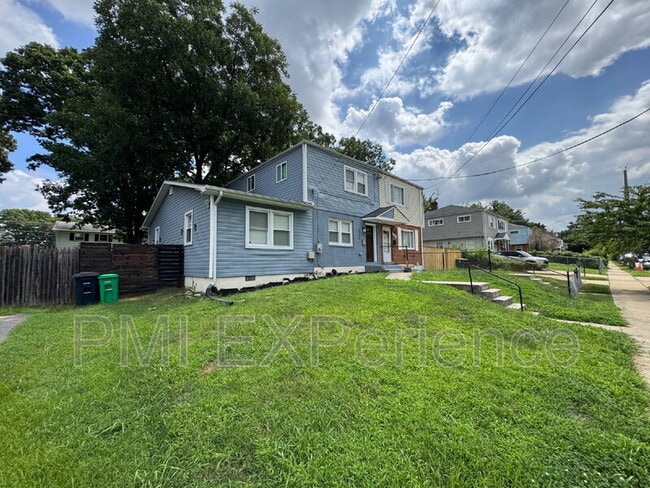
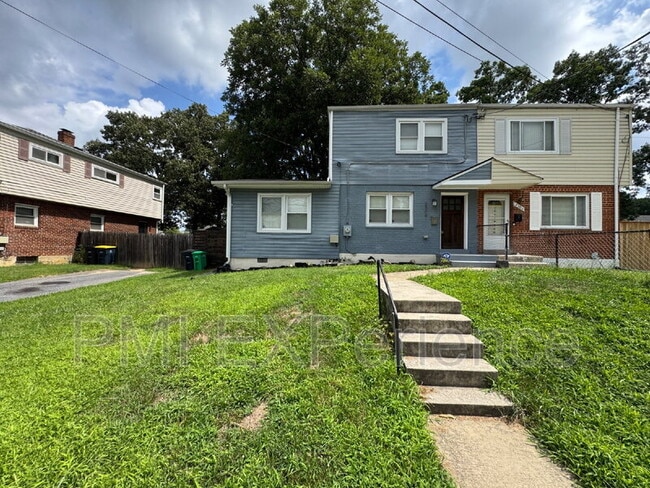
modern and elegant three-level semi-detached home, offering a thoughtfully designed layout with comfortable living spaces and stylish finishes throughout. This home features spacious gathering areas, a flexible basement, and a private backyard with a deck—perfect for everyday living and entertaining.

Main Level
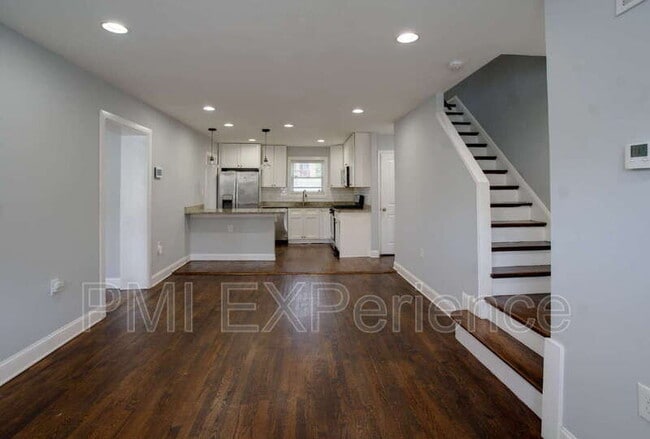
Beautiful kitchen with granite countertops and stainless-steel appliances
-Spacious living room
-Separate dining room
-Comfortable family room
-Convenient half bathroom
-Open and inviting layout ideal for entertaining

Basement Level
-Flexible bonus space perfect for a home office, recreation room, gym, or media area
-Laundry area
-Additional closet/storage space

Upper Level
-Three spacious bedrooms
-Full hallway bathroom
-Comfortable and functional bedroom layout

Outdoor Space
-Private backyard with fence
-Spacious deck, perfect for outdoor dining, entertaining, or relaxing

With its modern finishes, elegant design, functional floor plan, and inviting outdoor space, this beautiful home offers the perfect blend of comfort and style.

Note: Backyard shed not included as part of the rental.

UTILITY CLAUSE: Tenant pays for all utilities. Water, gas and electric.

RENTAL APPLICATION:


RESIDENT BENEFIT PACKAGE:
All PMI Experience residents are enrolled in the Resident Benefits Package (RBP) for $65.95/month which includes liability insurance, credit building to help boost the resident’s credit score with timely rent payments, up to $1M Identity Theft Protection, HVAC air filter delivery (for applicable properties), move-in concierge service making utility connection and home service setup a breeze during your move-in, our best-in-class resident rewards program, on-demand pest control, and much more! More details upon application.

PETS:
No pets.

DUE TO HOLD PROPERTY:
Security Deposit: $2,695
Lease Initiation Fee: $100
Resident Benefit Package Monthly: $65.95
First Month Rent: $2,695
Amount Refundable: $2,695
Total amount: $5,55.95
(To secure the property applicant must pay the deposit and the first month's rent)


NOTE: If your Credit Score is below 600, we may need to request for a co-signer that has at least 700 Credit Score. Credit Score below 550 will be declined.


Contact for availability

Contact

Protect yourself from fraud. Do not send money to anyone you don't know.

Shopping Centers

2401-2403 Shadyside Ave Walk: 6 min Distance: 0.3 mi
4809-4823 Silver Hill Rd Walk: 21 min Distance: 1.1 mi
5240-5254 Marlboro Pike Walk: 24 min Distance: 1.2 mi

Military

Washington Navy Yard Drive: 11 min Distance: 4.8 mi
Anacostia Naval Station Drive: 13 min Distance: 5.5 mi
Andrews Airforce Base Drive: 12 min Distance: 6.3 mi

Transit / Subway

Suitland Walk: 34 min Distance: 1.8 mi
Naylor Road Walk: 56 min Distance: 2.9 mi
Benning Road Walk: 51 min Distance: 2.6 mi
Capitol Heights, Blue/Silver Line Center Platform Walk: 48 min Distance: 2.5 mi
Branch Avenue Drive: 12 min Distance: 4.9 mi
Washington Union Station Drive: 15 min Distance: 5.8 mi
L'enfant Drive: 13 min Distance: 6.0 mi
Lead Drive: 13 min Distance: 6.6 mi
Union Station Marc Washington Drive: 14 min Distance: 6.7 mi
Crystal City Drive: 17 min Distance: 8.7 mi

Airports

Ronald Reagan Washington Ntl Drive: 20 min Distance: 10.0 mi
Baltimore/Washington International Thurgood Marshall Drive: 49 min Distance: 31.4 mi

Colleges and Universities Nearby

Georgetown Drive: 14 min Distance: 6.4 mi
Georgetown Law Drive: 14 min Distance: 6.4 mi
Gallaudet University Drive: 14 min Distance: 6.4 mi
Univ. of Md. Univ. Coll. Drive: 17 min Distance: 8.1 mi

Parks and Recreation

Fort Dupont Park Walk: 43 min Distance: 2.2 mi
Suitland Bog Walk: 54 min Distance: 2.8 mi
Oxon Cove Park Walk: 77 min Distance: 4.0 mi
Frederick Douglass National Historic Site Walk: 82 min Distance: 4.2 mi
Walker Mill Regional Park Drive: 9 min Distance: 4.6 mi

Schools

Drew Freeman Middle School
Grades 6-8
Public
1
Out of 10
Bradbury Heights Elementary School
Grades PK-5
Public
2
Out of 10
Suitland High School
Grades 9-12
Public
2
Out of 10
Renaissance Christian Academy
Grades PK-8
Private
NR
Out of 10
God's Church International Higher Learning
Grades PK-12
Private
NR
Out of 10

Ratings

Walkability

Fairly friendly

Walkability

50/ 100

Transit

Fairly friendly

Transit

40/ 100

Bikeability

Fairly friendly

Bikeability

50/ 100

Scores provided by Local Logic

Sound

Active

Sound

78/ 100

TrafficBusy
AirportCalm
BusinessCalm

Data provided by HowLoud®

Protect yourself from scams.  Learn More