Data provided by TravelTime

Last Updated:
12.5 miles to Howard University
Floor Plan Models and Units
Number of BedroomsNumber of BathroomsRent RangeSquare FootageName of Floor PlanUnit NumberAvailabilityNewly AddedView More Details
Beds Baths Rent Sq. Ft. Availability
3.5 Bathrooms $3,850
Plus Fees
1,814 7/1/26

New

7/1/26 $3,850
Plus Fees
1,814Sq. Ft.
* Price shown is total price based on community-supplied monthly required fees. Excludes user-selected optional fees and variable or usage-based fees and required charges due at or prior to move-in or at move-out. View Fees and Policies for details. Price, availability, fees, and any applicable rent special are subject to change without notice. * Square footage definitions vary. Displayed square footage is approximate.

Fees and Policies

The fees listed below are community-provided and may exclude utilities or add-ons. All payments are made directly to the property and are non-refundable unless otherwise specified.

One-Time Basics

Due at Move-In

  • Security Deposit - Refundable
    $3,850

Convenient For

  • Undergraduates
  • Graduate Students
  • Faculty/Staff

Apartment Description

Property Id: 1929084

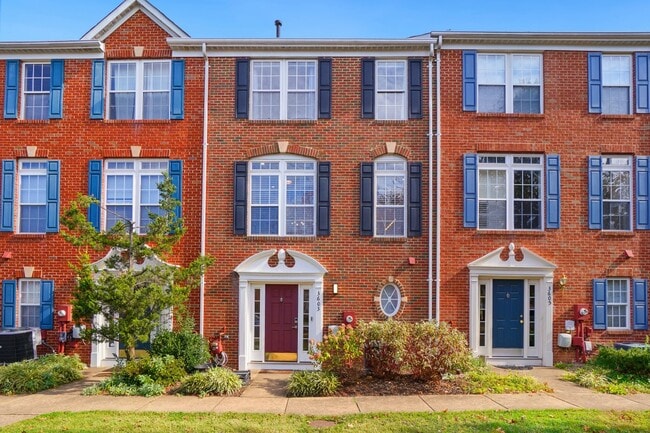
Step into a sun-drenched, meticulously updated townhome designed for both effortless everyday living and elevated entertaining. Ideally located in the heart of Falls Church - near Bailey’s Crossroads, Seven Corners and Lake...
Barcroft - this 4-bedroom, 3.5-bathroom home spans over three levels of beautifully finished space.

• Chef’s Dream Kitchen: A gourmet setup featuring 42” white cabinetry, oversized quartz island, gas cooking, and premium appliances.
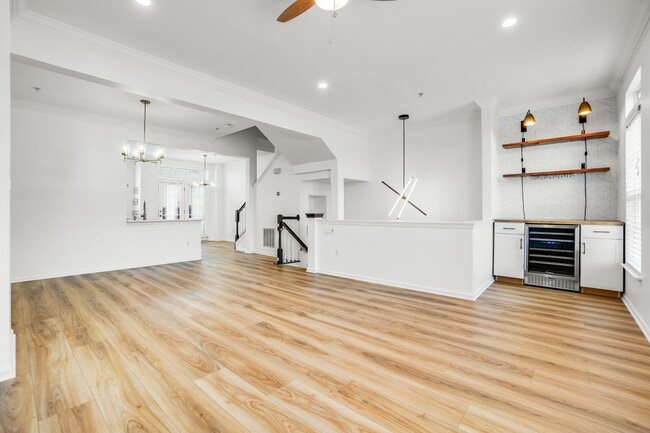
• Entertainer’s Main Level: An open-concept floor plan with 9-foot ceilings, crown molding, and a dedicated dry bar with a built-in wine fridge—perfect for gatherings and special occasions.
• Dual Primary Suites: Choose between the main MBR with a spa-inspired luxury shower and walk-in closet, or the private top-floor loft suite with its own full bath and wall-to-wall closet.
• Smart & Efficient Living: Equipped with Nest technology (doorbell, thermostat, smoke/CO detectors) and a dual-zone HVAC system for year-round comfort and energy efficiency.
• Commuter’s Paradise: A 2-car garage with available guest parking. The MetroBus stop is just steps away, offering direct service to the Pentagon and East Falls Church Metro.
• The Details: Available July 1, 2026. No pets. Strong credit and verifiable income required.

This commuter’s dream home blends modern luxury with unmatched convenience - ideal for those seeking space, style, and prime Falls Church location.

Contact

TurboTenant
Jonathan Kim
Protect yourself from fraud. Do not send money to anyone you don't know.

Amenities

Unit Features

  • Dishwasher
  • Garbage Disposal
  • Hardwood Floors
  • Microwave
  • Refrigerator
  • Stove

Laundry

  • Washer/Dryer in Unit

Shopping Centers

Columbia Pike Gateway Walk: 10 min Distance: 0.5 mi
Bailey's Crossroads Walk: 14 min Distance: 0.8 mi
The Shoppes at Bailey's Crossroads Walk: 15 min Distance: 0.8 mi

Military

Fort Myer Drive: 11 min Distance: 4.8 mi
The Pentagon Drive: 14 min Distance: 6.8 mi
U S Army Reserve Center Drive: 17 min Distance: 9.6 mi

Transit / Subway

Ballston-Mu Drive: 10 min Distance: 4.2 mi
Virginia Square-Gmu Drive: 10 min Distance: 4.4 mi
Van Dorn Street Drive: 10 min Distance: 4.8 mi
Clarendon Drive: 11 min Distance: 4.9 mi
1 Drive: 10 min Distance: 5.3 mi
1 Drive: 14 min Distance: 5.6 mi
Alexandria Drive: 14 min Distance: 5.6 mi
East Falls Church Drive: 13 min Distance: 6.4 mi
4 Drive: 15 min Distance: 7.7 mi
2 Drive: 15 min Distance: 7.8 mi

Airports

Ronald Reagan Washington Ntl Drive: 15 min Distance: 7.3 mi
Washington Dulles International Drive: 41 min Distance: 23.0 mi

Colleges and Universities Nearby

NOVA, Alexandria Campus Walk: 36 min Distance: 1.9 mi
George Mason Univ., Arlington Drive: 12 min Distance: 4.8 mi
Marymount University Drive: 14 min Distance: 5.8 mi
NOVA, Annandale Campus Drive: 12 min Distance: 6.3 mi

Parks and Recreation

Long Branch Nature Center Walk: 35 min Distance: 1.8 mi
Green Spring Gardens Walk: 42 min Distance: 2.2 mi
Glencarlyn Park Walk: 41 min Distance: 2.1 mi
Upton Hill Regional Park Walk: 49 min Distance: 2.5 mi
Ford Nature Center Walk: 36 min Distance: 1.9 mi

Schools

Belvedere Elementary School
Grades PK-5
Public
8
Out of 10
Glasgow Middle School
Grades 6-8
Public
3
Out of 10
Justice High School
Grades 9-12
Public
2
Out of 10
Khadijah Academy
Grades PK-12
Private
NR
Out of 10

Ratings

Walkability

Moderately friendly

Walkability

60/ 100

Transit

Fairly friendly

Transit

40/ 100

Bikeability

Fairly friendly

Bikeability

50/ 100

Scores provided by Local Logic

Protect yourself from scams.  Learn More