
Data provided by TravelTime

Last Updated:
9.5 miles to Howard University
Floor Plan Models and Units
Number of BedroomsNumber of BathroomsRent RangeSquare FootageName of Floor PlanUnit NumberAvailabilityNewly AddedView More Details
Beds Baths Rent Sq. Ft. Availability
2.5 Bathrooms $4,750
Plus Fees
2,524 7/1/26

New

7/1/26 $4,750
Plus Fees
2,524Sq. Ft.
* Price shown is total price based on community-supplied monthly required fees. Excludes user-selected optional fees and variable or usage-based fees and required charges due at or prior to move-in or at move-out. View Fees and Policies for details. Price, availability, fees, and any applicable rent special are subject to change without notice. * Square footage definitions vary. Displayed square footage is approximate.

Fees and Policies

The fees listed below are community-provided and may exclude utilities or add-ons. All payments are made directly to the property and are non-refundable unless otherwise specified.

Cats Allowed

  • Fee Not Specified

Dogs Allowed

  • Fee Not Specified

Convenient For

  • Undergraduates
  • Graduate Students
  • Faculty/Staff

5654 Governors Pond Cir

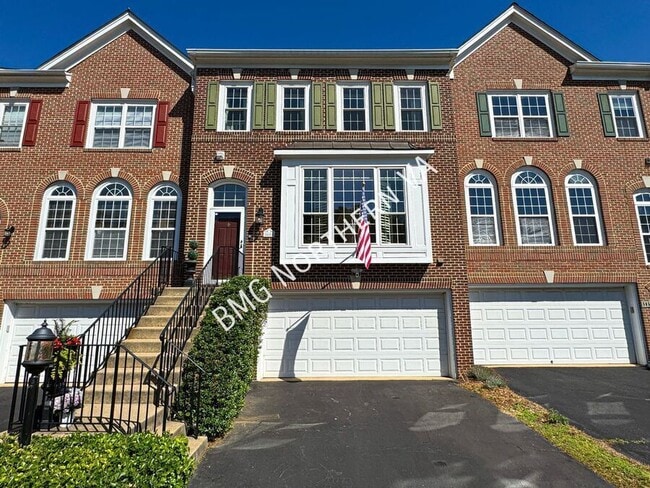
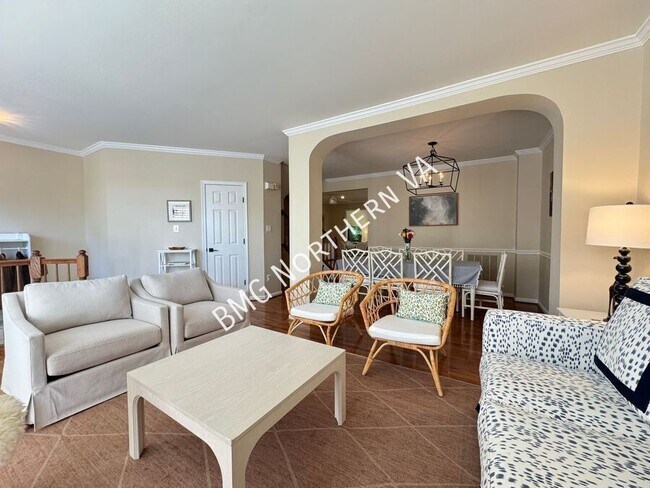
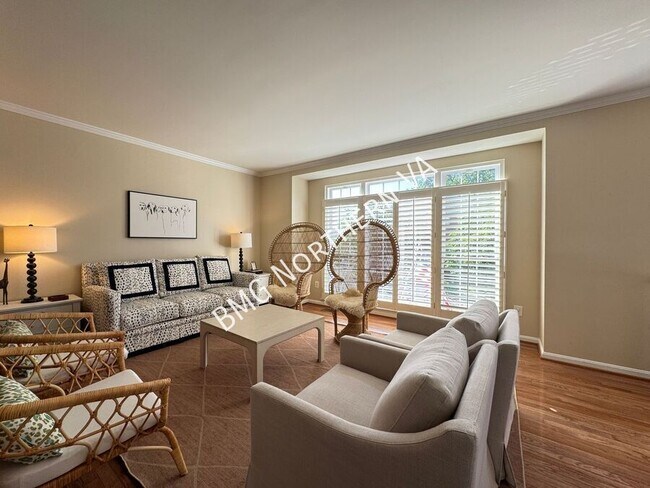
This elegant brick townhome is must see, offering spacious living areas, refined finishes, and a beautifully designed layout perfect for everyday grandeur! Step inside to an inviting living room filled with natural light from large windows enhancing... the elegant details, crown moldings, and hardwood floors. The formal dining room provides a sophisticated setting for gatherings and special occasions. The gourmet kitchen is thoughtfully designed with granite countertops, stainless steel appliances, white cabinetry, and durable tile flooring. A cozy breakfast area opens to the sun-filled family room, creating a relaxing flow for gatherings. Upstairs, the expansive primary suite offers a luxurious retreat featuring high and vaulted ceilings, a private sitting room, and an attached spa-inspired bathroom complete with a soaking tub, glass-enclosed shower, upgraded vanity, stylish tile finishes, while the skylight adds warmth and natural light. Family and guest would surely enjoy the spacious bedrooms and beautifully updated bathroom with glass-enclosed showers and stylish tilework. The finished lower level expands the home’s versatility with a recreation room, a den featuring a Murphy bed, ideal for working from home, or creating additional living space. A dedicated laundry room for convenience. Step outside to enjoy the private patio backing to trees, offering a peaceful escape. A 2-car attached garage and private driveway for safe and ample parking. Residents also enjoy access to community amenities including tennis courts, common grounds, a dog park, jog/walk paths, and tot lots/playgrounds.

This property has professional management, has 24-Hr emergency maintenance, and an online tenant portal. 

Owner will consider pet(s) on a case by case basis. Applicants will need complete a pet profile with to ensure we have formalized pet and animal-related policy and accurate records.

All Bay Property Management Group of Northern Virginia residents are automatically enrolled in the Resident Benefits Package (RBP) for $42.95/month, which includes renters insurance, credit building to help boost your credit score with timely rent payments, $1M Identity Protection, HVAC air filter delivery (for applicable properties), move-in concierge service making utility connection and home service setup a breeze during your move-in, our best-in-class resident rewards program, and much more! The Resident Benefits Package is a voluntary program and may be terminated at any time, for any reason, upon thirty (30) days’ written notice. Tenants that do not upload their own renters insurance to the Tenant portal 5 days prior to move in will be automatically included in the RBP and the renters insurance program. More details upon application.

Minimum monthly income 3 times the tenant’s portion of the monthly rent, acceptable rental history, credit history and criminal history.

The landlord is exempt from accepting any source of funds pursuant to Virginia Code Section 36-96.2(I), and therefore does not accept housing vouchers at this property.

Please contact Sharon with Bay Property Management Group at or call with any questions you have about the property.


24 Hr Emergency Maintenance
Attached Primary Bathroom
Backs To Trees
Breakfast Area
Brick Townhouse
Common Grounds
Crown Moldings
Dog Park
Elegant Details
Glass Enclosed Shower
Gourmet Kitchen
Interior Townhome
Jog/Walk Path
Large Primary Bedroom
Large Windows
Laundry Room
Online Tenant Portal
Primary Bedroom Sitting Room
Private Driveway
Professionally Managed
Skylight(s)
Spacious Bedrooms
Stylish Tiles
Tot Lots/Playground
Upgraded Vanity
White Cabinets

Contact

Protect yourself from fraud. Do not send money to anyone you don't know.

Shopping Centers

Telegraph Center Walk: 11 min Distance: 0.6 mi
Huntington Station Walk: 20 min Distance: 1.1 mi
Huntington Metro Shopping Center Walk: 28 min Distance: 1.5 mi

Military

U S Army Reserve Center Walk: 59 min Distance: 3.1 mi
US Coast Guard Drive: 11 min Distance: 4.7 mi
Bolling Air Force Base Drive: 16 min Distance: 8.5 mi

Transit / Subway

Huntington Walk: 26 min Distance: 1.4 mi
Eisenhower Avenue Walk: 29 min Distance: 1.5 mi
1 Walk: 44 min Distance: 2.3 mi
Alexandria Walk: 44 min Distance: 2.3 mi
King Street Walk: 43 min Distance: 2.2 mi
Braddock Road Walk: 56 min Distance: 2.9 mi
Van Dorn Street Drive: 9 min Distance: 4.4 mi
2 Drive: 14 min Distance: 5.9 mi
1 Drive: 16 min Distance: 6.9 mi
4 Drive: 20 min Distance: 9.0 mi

Airports

Ronald Reagan Washington Ntl Drive: 18 min Distance: 6.6 mi
Washington Dulles International Drive: 52 min Distance: 32.9 mi

Colleges and Universities Nearby

NOVA, Alexandria Campus Drive: 16 min Distance: 6.1 mi
NOVA, Medical Edu. Campus Drive: 16 min Distance: 6.6 mi
George Mason Univ., Arlington Drive: 23 min Distance: 9.6 mi

Parks and Recreation

Tuckahoe Park Walk: 56 min Distance: 2.9 mi
George Washington Memorial Parkway/Dyke Marsh Wildlife Preserve Walk: 62 min Distance: 3.2 mi
Huntley Meadows Park Walk: 82 min Distance: 4.2 mi
Carlyle House Historic Park Drive: 9 min Distance: 4.1 mi
Alexandria Archaeology Museum Drive: 9 min Distance: 4.1 mi

Schools

Clermont Elementary School
Grades PK-5
Public
7
Out of 10
Twain Middle School
Grades 6-8
Public
8
Out of 10
Edison High School
Grades 9-12
Public
4
Out of 10
Burgundy Farm Country Day School
Grades PK-8
Private
NR
Out of 10
Bishop Ireton High School
Grades 9-12
Private
NR
Out of 10

Ratings

Walkability

Fairly friendly

Walkability

40/ 100

Transit

Fairly friendly

Transit

40/ 100

Bikeability

Fairly friendly

Bikeability

50/ 100

Scores provided by Local Logic

Protect yourself from scams.  Learn More