
Data provided by TravelTime

Last Updated:
2.3 miles to Howard University
Floor Plan Models and Units
Number of BedroomsNumber of BathroomsRent RangeSquare FootageName of Floor PlanUnit NumberAvailabilityNewly AddedView More Details
Beds Baths Rent Sq. Ft. Availability
2 Bathrooms
$3,150
1,224 10/5/26

New

10/5/26 $3,150
1,224Sq. Ft.
* Price shown is total price based on community-supplied monthly required fees. Excludes user-selected optional fees and variable or usage-based fees and required charges due at or prior to move-in or at move-out. View Fees and Policies for details. Price, availability, fees, and any applicable rent special are subject to change without notice. * Square footage definitions vary. Displayed square footage is approximate.

Fees and Policies

The fees listed below are community-provided and may exclude utilities or add-ons. All payments are made directly to the property and are non-refundable unless otherwise specified.

One-Time Basics

Due at Move-In

  • Security Deposit - Refundable
    $3,150

Convenient For

  • Undergraduates
  • Graduate Students
  • Faculty/Staff

609 Farragut Pl NE (Washington, DC)

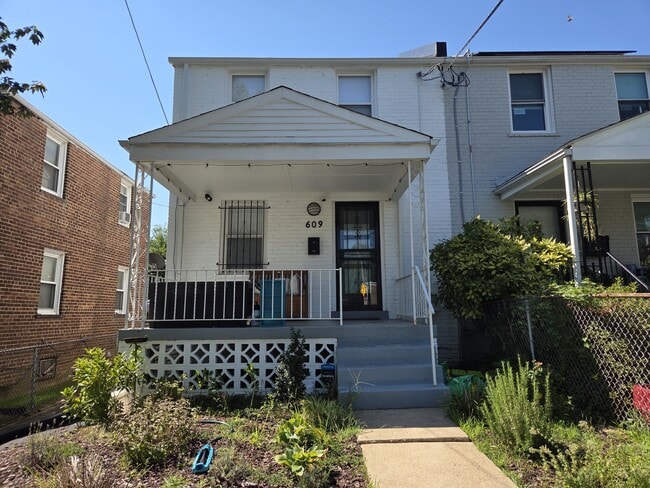
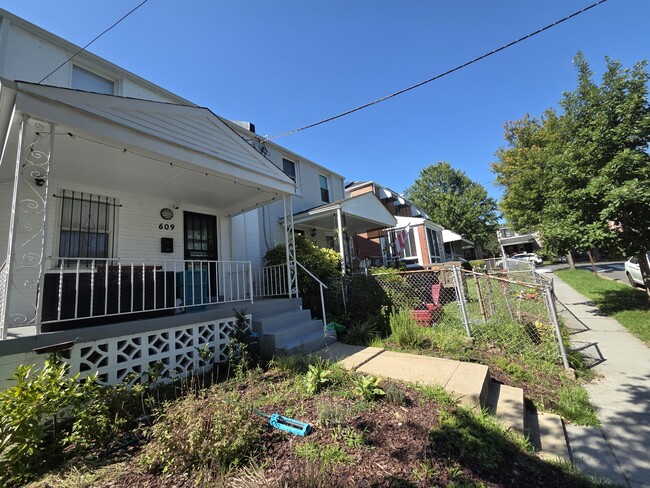
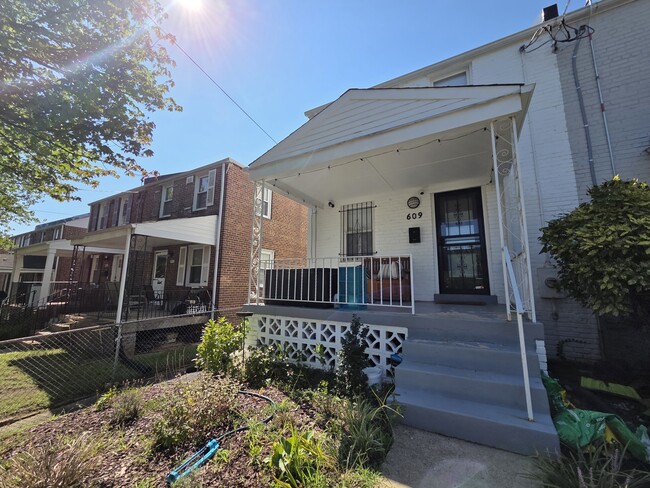
Welcome to this beautifully maintained Federal-style semi-detached home, where timeless architectural character meets modern updates, thoughtful design, and quality craftsmanship. Filled with natural light, the home features beautiful light maple... hardwood floors, stylish finishes, and a comfortable layout designed for both everyday living and entertaining.

The inviting main level offers a spacious living room that flows seamlessly into a formal dining area and a chic, modern kitchen. The kitchen is thoughtfully appointed with high-grade stainless-steel appliances, dark granite countertops, and matte-black fixtures and cabinet hardware, creating a sophisticated yet welcoming space.

Upstairs, you'll find two comfortable bedrooms and beautifully updated full baths featuring floor-to-ceiling tiled showers. The lower level provides a versatile third bedroom, ample space that can easily accommodate a home office or flex space, a full-size washer and dryer in the dedicated laundry room, and abundant storage in the basement storage room.

Step outside and enjoy one of the home's standout features: a wide, expansive front porch that provides the perfect spot to relax, unwind, and take in the energy of the surrounding neighborhood. The rear of the home offers off-street parking along with a private, fenced patio area ideal for grilling, outdoor dining, and entertaining. Patio furniture and the grill may remain for the tenant's use, if desired.

Located in a neighborhood with a strong sense of community and convenient access to city amenities, this home offers a wonderful combination of character, comfort, and modern convenience.

Available September 21st. A minimum credit score of 660 is required for each adult applicant. Schedule your private tour today and experience all this exceptional home has to offer.

Tenant is responsible for gas, electricity, water, and internet service. Trash is included in the rent. Smoking is not permitted. Renters insurance is required.

Contact

Protect yourself from fraud. Do not send money to anyone you don't know.

Amenities

Unit Features

  • Air Conditioning
  • Dishwasher
  • Fireplace
  • Hardwood Floors

Laundry

  • Washer/Dryer in Unit

Shopping Centers

4940-4944 South Dakota Ave NE Walk: 6 min Distance: 0.4 mi
Art Place At Fort Totten Walk: 7 min Distance: 0.4 mi
4944 South Dakota Ave NE Walk: 7 min Distance: 0.4 mi

Military

US Soldiers & Airmens Home Walk: 35 min Distance: 1.9 mi
Washington Navy Yard Drive: 12 min Distance: 6.8 mi
Naval Observatory Drive: 16 min Distance: 6.9 mi

Transit / Subway

Fort Totten Walk: 11 min Distance: 0.6 mi
Brookland-Cua Walk: 28 min Distance: 1.5 mi
Georgia Ave-Petworth Walk: 47 min Distance: 2.4 mi
West Hyattsville, Green/Yellow Line Track 1 Platform Walk: 40 min Distance: 2.1 mi
West Hyattsville, Green/Yellow Line Track 2 Platform Walk: 41 min Distance: 2.1 mi
Riverdale Marc Nb Drive: 9 min Distance: 4.4 mi
Silver Spring Marc Eb Drive: 9 min Distance: 4.5 mi
Union Station Marc Washington Drive: 9 min Distance: 4.8 mi
Lead Drive: 9 min Distance: 4.8 mi
Washington Union Station Drive: 10 min Distance: 5.1 mi

Airports

Ronald Reagan Washington Ntl Drive: 19 min Distance: 10.1 mi
Baltimore/Washington International Thurgood Marshall Drive: 45 min Distance: 31.7 mi

Colleges and Universities Nearby

Catholic University Walk: 29 min Distance: 1.5 mi
Trinity Washington University Walk: 46 min Distance: 2.4 mi
Montgomery Coll., Takoma Park Walk: 63 min Distance: 3.3 mi
Howard University Walk: 66 min Distance: 3.5 mi

Parks and Recreation

Mount Rainier Nature Center Walk: 39 min Distance: 2.1 mi
Dueling Creek Natural Area Walk: 56 min Distance: 2.9 mi
Montgomery College Planetarium Walk: 58 min Distance: 3.0 mi
Washington Youth Garden Walk: 63 min Distance: 3.2 mi
Rock Creek Park Drive: 10 min Distance: 4.3 mi

Schools

Brookland Middle School
Grades 6-8
Public
4
Out of 10
Dunbar High School
Grades 9-12
Public
3
Out of 10
Bunker Hill Elementary School
Grades PK-5
Public
NR
Out of 10
Washington Jesuit Academy
Grades K-8
Private
NR
Out of 10
Kennedy School
Grades 9-12
Private
NR
Out of 10
Christian Family Montessori School
Grades PK-5
Private
NR
Out of 10

Ratings

Walkability

Moderately friendly

Walkability

70/ 100

Transit

Moderately friendly

Transit

70/ 100

Bikeability

Fairly friendly

Bikeability

50/ 100

Scores provided by Local Logic

Sound

Active

Sound

75/ 100

TrafficBusy
AirportCalm
BusinessCalm

Data provided by HowLoud®

Protect yourself from scams.  Learn More