

65 53rd Pl SE, Washington, DC 20019
65 53rd Pl SE, Washington, DC 20019
Map -
Url: http://howard.offcampuspartners.com/housing/property/65-53rd-pl-se/hfwc5n1
Phone Number: (202) 795-2219
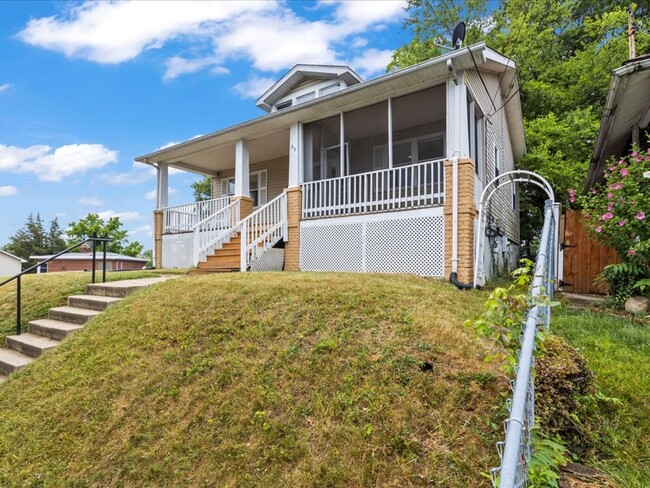
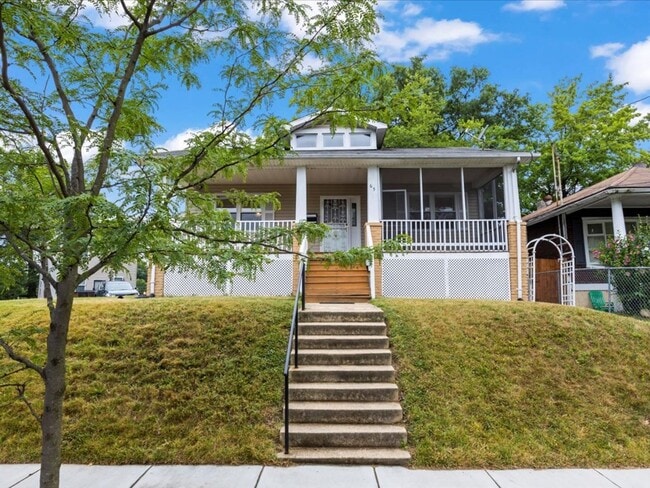
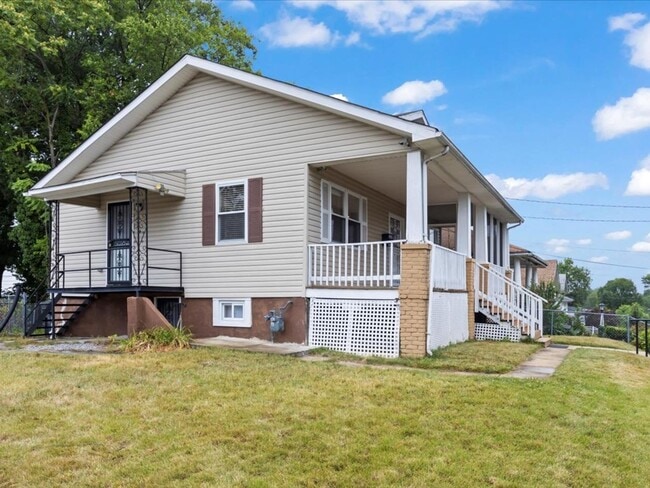
Data provided by TravelTime
5.6 miles to Howard University
| Number of Bedrooms | Number of Bathrooms | Rent Range | Square Footage | Name of Floor Plan | Unit Number | Availability | Newly Added | View More Details |
|---|
Fees and Policies
The fees listed below are community-provided and may exclude utilities or add-ons. All payments are made directly to the property and are non-refundable unless otherwise specified.
- Fee Not Specified
Requirements
Convenient For
- Undergraduates
- Graduate Students
- Faculty/Staff
Amenities
Unit Features
- Air Conditioning
- Hardwood Floors
- Patio, Balcony, Porch or Deck
Unique Features
- Access to Public Transportation
- Central Heat
- Internet Ready
- Laminate Flooring
- No Utilities Included
- Outdoor Space
- Recessed Lighting
- Tile Flooring
Shopping Centers
| Capital View Plaza | Walk: 3 min | Distance: 0.2 mi |
|---|---|---|
| Benco Shopping Center | Walk: 14 min | Distance: 0.8 mi |
| 4912-4916 Marlboro Pike | Walk: 25 min | Distance: 1.3 mi |
Military
| Washington Navy Yard | Drive: 11 min | Distance: 5.1 mi |
|---|---|---|
| Anacostia Naval Station | Drive: 14 min | Distance: 7.2 mi |
| Fort McNair | Drive: 16 min | Distance: 7.3 mi |
Transit / Subway
| Benning Road | Walk: 16 min | Distance: 0.8 mi |
|---|---|---|
| Capitol Heights, Blue/Silver Line Center Platform | Walk: 17 min | Distance: 0.9 mi |
| Addison Road-Seat Pleasant | Walk: 33 min | Distance: 1.7 mi |
| Deanwood | Walk: 40 min | Distance: 2.1 mi |
| Minnesota Avenue | Walk: 35 min | Distance: 1.8 mi |
| Lead | Drive: 8 min | Distance: 4.7 mi |
| Union Station Marc Washington | Drive: 9 min | Distance: 4.8 mi |
| Washington Union Station | Drive: 10 min | Distance: 5.1 mi |
| New Carrollton Amtrak Station | Drive: 14 min | Distance: 7.7 mi |
| New Carrollton Marc Nb | Drive: 14 min | Distance: 7.8 mi |
Airports
| Ronald Reagan Washington Ntl | Drive: 19 min | Distance: 10.9 mi |
|---|---|---|
| Baltimore/Washington International Thurgood Marshall | Drive: 44 min | Distance: 28.6 mi |
Colleges and Universities Nearby
| Gallaudet University | Drive: 9 min | Distance: 4.5 mi |
|---|---|---|
| Georgetown Law | Drive: 10 min | Distance: 5.4 mi |
| Georgetown | Drive: 10 min | Distance: 5.4 mi |
| Univ. of Md. Univ. Coll. | Drive: 11 min | Distance: 5.8 mi |
Parks and Recreation
| Fort Dupont Park | Walk: 36 min | Distance: 1.9 mi |
|---|---|---|
| Kingman and Heritage Island Park | Walk: 51 min | Distance: 2.7 mi |
| Washington Youth Garden | Drive: 7 min | Distance: 4.2 mi |
| Walker Mill Regional Park | Drive: 8 min | Distance: 4.4 mi |
| National Arboretum | Drive: 11 min | Distance: 5.0 mi |
Schools
The Monroe School
Grades 6-12
Private
NR
Out of 10
H.D. Woodson High School
Grades 9-12
Public
4
Out of 10
C.W. Harris Elementary School
Grades PK-5
Public
5
Out of 10
Nannie Helen Burroughs School
Grades PK-5
Private
NR
Out of 10
Kelly Miller Middle School
Grades 6-8
Public
3
Out of 10



