Data provided by TravelTime

Last Updated:
9.9 miles to Howard University
Floor Plan Models and Units
Number of BedroomsNumber of BathroomsRent RangeSquare FootageName of Floor PlanUnit NumberAvailabilityNewly AddedView More Details
Beds Baths Rent Availability
3 Bathrooms
$4,500
Plus Fees
Available Now

New

Available Now $4,500
Plus Fees
* Price shown is total price based on community-supplied monthly required fees. Excludes user-selected optional fees and variable or usage-based fees and required charges due at or prior to move-in or at move-out. View Fees and Policies for details. Price, availability, fees, and any applicable rent special are subject to change without notice. * Square footage definitions vary. Displayed square footage is approximate.

Convenient For

  • Undergraduates
  • Graduate Students
  • Faculty/Staff

7556 Sawyer Farm Wy (McLean, VA)

Perfectly situated in one of Northern Virginia's most desirable locations, this beautifully appointed brick-front townhome-style condo offers exceptional convenience just moments from the McLean Metro and the outstanding shopping, dining, and... entertainment of Tysons Corner and downtown McLean.

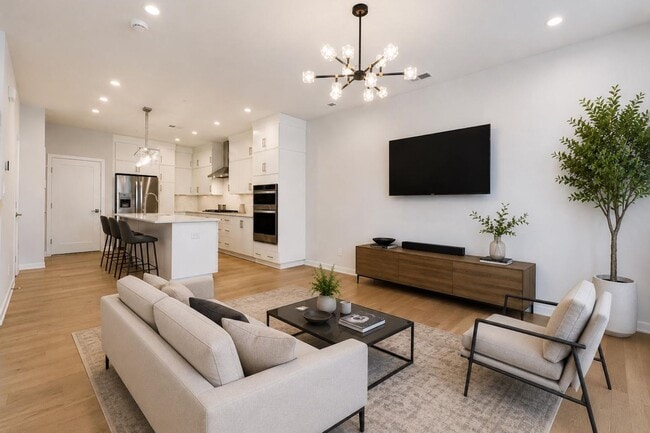
Inside, you'll find soaring 9-foot ceilings on both the main and upper levels, complemented by wide-plank flooring throughout the main living area, upper-level landing, and spacious primary suite. The open-concept living room is enhanced with custom lighting and includes a wall-mounted television that conveys with the home.

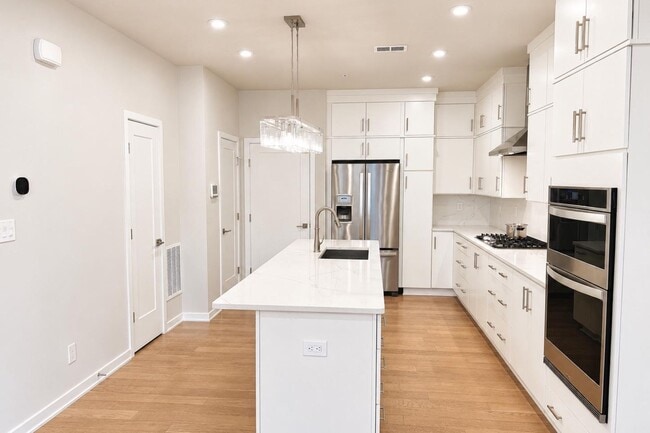
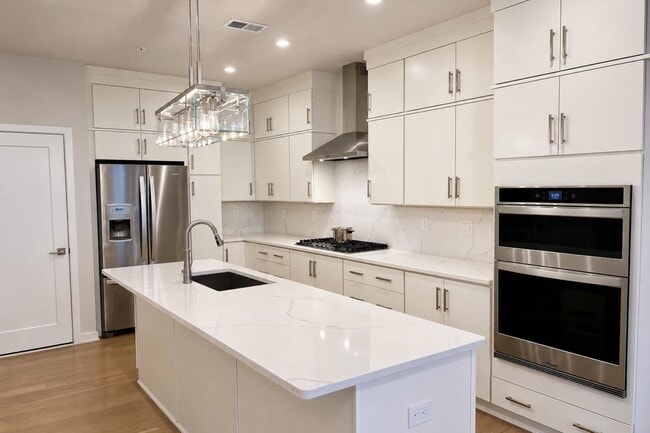
The gourmet kitchen is designed for both everyday living and entertaining, showcasing elegant quartz countertops, a striking quartz backsplash, stainless steel appliances, dual-tone cabinetry, a five-burner gas cooktop with vent hood, built-in wall oven and microwave, side-by-side refrigerator with ice maker and water dispenser, dishwasher, and a generous breakfast bar with seating for four beneath stylish pendant lighting.

Upstairs, hardwood stairs lead to a spacious landing and an impressive primary suite featuring a tray ceiling, elegant chandelier, and a large walk-in closet. The luxurious en-suite bath offers dual quartz vanities and a frameless glass shower with beautiful tile surround and built-in bench.

Two additional bedrooms each feature walk-in closets and ceiling fan prewiring, while the hall bath includes dual quartz vanities and a beautifully tiled tub and shower surround. The upper-level laundry room is exceptionally spacious and thoughtfully equipped with full-size washer and dryer, oversized ceramic tile flooring, built-in cabinetry, and a utility sink for added convenience.

Offering modern finishes, generous living spaces, and an unbeatable location with easy access to Metro, world-class shopping, restaurants, entertainment, and everyday conveniences, this exceptional home delivers the perfect blend of luxury, comfort, and convenience.

Contact

Protect yourself from fraud. Do not send money to anyone you don't know.

Amenities

Unit Features

  • Air Conditioning
  • Hardwood Floors

Laundry

  • Laundry Access
  • Laundry Room in Community

Shopping Centers

Safeway Commons Walk: 4 min Distance: 0.2 mi
Tysons Corner Center Walk: 29 min Distance: 1.5 mi
Tysons Station Walk: 28 min Distance: 1.5 mi

Transit / Subway

Mclean Walk: 14 min Distance: 0.7 mi
Tysons Corner Walk: 31 min Distance: 1.6 mi
Greensboro Walk: 47 min Distance: 2.5 mi
Spring Hill Walk: 54 min Distance: 2.8 mi
West Falls Church Drive: 16 min Distance: 9.3 mi

Airports

Ronald Reagan Washington Ntl Drive: 25 min Distance: 15.1 mi
Washington Dulles International Drive: 29 min Distance: 16.5 mi

Colleges and Universities Nearby

Marymount University Drive: 14 min Distance: 5.7 mi
GWU, Mount Vernon Drive: 17 min Distance: 8.1 mi
George Mason Univ., Arlington Drive: 15 min Distance: 8.5 mi
NOVA, Annandale Campus Drive: 15 min Distance: 8.6 mi

Parks and Recreation

Clemyjontri Park Drive: 9 min Distance: 4.2 mi
Claude Moore Colonial Farm Drive: 11 min Distance: 4.6 mi
W&OD Trail Drive: 8 min Distance: 4.7 mi
Benjamin Banneker Park Drive: 9 min Distance: 5.2 mi
Wolf Trap National Park Drive: 10 min Distance: 5.4 mi

Schools

Westgate Elementary School
Grades PK-5
Public
7
Out of 10
Longfellow Middle School
Grades 6-8
Public
8
Out of 10
McLean High School
Grades 9-12
Public
9
Out of 10
The Langley School
Grades PK-8
Private
NR
Out of 10

Ratings

Walkability

Moderately friendly

Walkability

60/ 100

Transit

Fairly friendly

Transit

40/ 100

Bikeability

Fairly friendly

Bikeability

50/ 100

Scores provided by Local Logic

Sound

Active

Sound

68/ 100

TrafficBusy
AirportCalm
BusinessCalm

Data provided by HowLoud®

Protect yourself from scams.  Learn More