
Data provided by TravelTime

Last Updated:
1 miles to Howard University
Floor Plan Models and Units
Number of BedroomsNumber of BathroomsRent RangeSquare FootageName of Floor PlanUnit NumberAvailabilityNewly AddedView More Details
Beds Baths Rent Sq. Ft. Availability
3.5 Bathrooms

Total Monthly Price

$5,000
12 Month Lease
2,100 9/14/26
9/14/26
Total Monthly Price
$5,000
12 Month Lease
2,100Sq. Ft.
* Price shown is total price based on community-supplied monthly required fees. Excludes user-selected optional fees and variable or usage-based fees and required charges due at or prior to move-in or at move-out. View Fees and Policies for details. Price, availability, fees, and any applicable rent special are subject to change without notice. * Square footage definitions vary. Displayed square footage is approximate.

Fees and Policies

The fees listed below are community-provided and may exclude utilities or add-ons. All payments are made directly to the property and are non-refundable unless otherwise specified.

  • Fee Not Specified

Requirements

  • Fee Not Specified

Requirements

Convenient For

  • Undergraduates
  • Graduate Students
  • Faculty/Staff

756 Princeton Pl NW (Washington, DC)

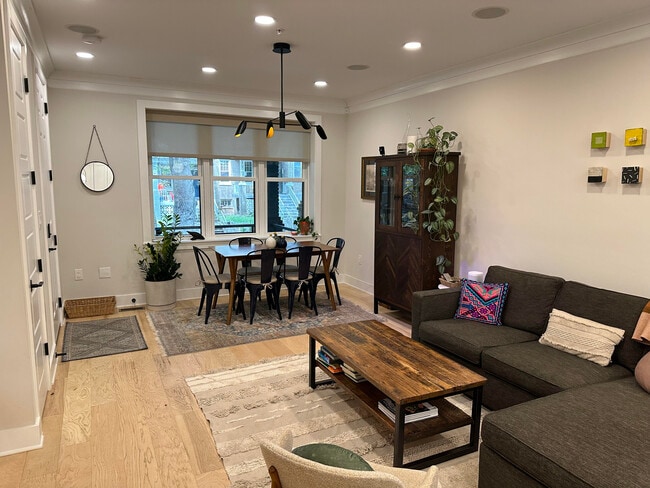
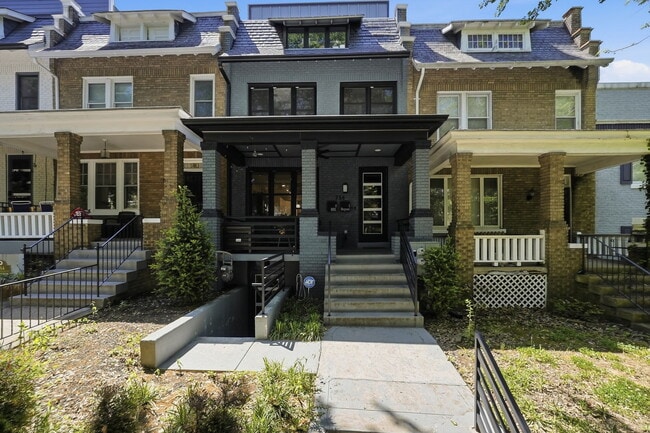
Step out of the ordinary and into this meticulously customized, two-level boutique condominium that seamlessly blends contemporary luxury with an elite smart-home ecosystem. Nestled along a picturesque, tree-lined street in the heart of Park View,... this pet-friendly residence offers a level of craftsmanship and thoughtful customization rarely found in newer construction.

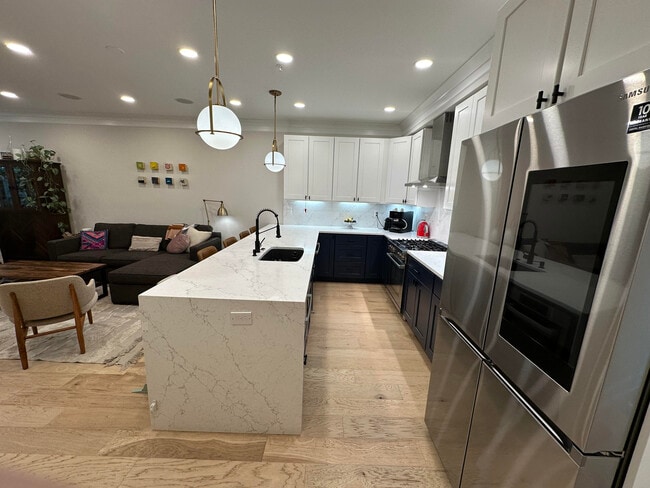
Situated completely above grade in the rear, the remarkably bright, open-concept main level is flooded with natural light through dramatic floor-to-ceiling windows, showcasing soaring ceilings, warm hardwood floors, and sophisticated designer finishes throughout. At the center of the home is a true chef's kitchen featuring custom two-toned Avance cabinetry with built-in organizers including Lazy Susans, spice storage, and pull-out waste bins, a full-height quartz slab backsplash, oversized Bosch gas range and vent hood, Bosch dishwasher and microwave, and an app-enabled Samsung Smart Refrigerator with integrated AI, entertainment, and smart-home functionality.

Designed with both luxury and convenience in mind, nearly every system in the home has been upgraded. Enjoy fingerprint and keypad entry on all exterior doors, dual-zone Nest climate control with app-based operation, Ring security, app-enabled Samsung washer and dryer, custom Hinkley designer lighting, under-cabinet illumination, child-safe sliding electrical outlets throughout, dedicated outlets for wall-mounted televisions, and premium automated Shade Store blinds on all doors and windows. Custom wood accent walls on the lower level and in the primary bedroom add warmth and architectural character rarely found in comparable homes.

The flexible floor plan includes a main-level bedroom with an en-suite bath, making an ideal guest suite, home office, or multigenerational living space. Outdoor living is equally impressive with three separate entertaining areas, each enhanced with premium Trex decking, waterproofed ceiling systems, custom exterior lighting, integrated privacy blinds within the rear French doors, and ceiling fans on both upper balconies for year-round comfort.

Beyond the rear outdoor spaces, a remote-controlled roll-up garage door provides direct access to your highly coveted deeded private parking space (P-2), complete with pre-installed wiring for future EV charging. The parking space conveys with a separate deed and is included in the purchase price.

Adding even greater peace of mind, the sale includes an exceptional collection of documentation rarely offered with condominium resales, including the original architectural plans, architectural report, certificate of occupancy, condominium plat and floor plans, bylaws, and detailed builder change orders documenting approximately $12,000 in owner-selected upgrades beyond the developer's already upgraded finish package.

With exceptionally low condo fees and an unmatched combination of luxury finishes, smart-home technology, and extensive upgrades, this residence truly leaves nothing to be desired.

Located in one of Washington's most walkable neighborhoods, you'll enjoy a Walk Score of 96 and Bike Score of 88. Just 0.2 miles from the Petworth Metro, steps from the neighborhood recreation center with pool and athletic fields, and minutes from neighborhood favorites including Timber Pizza, Call Your Mother, Whole Foods, and the acclaimed dining and nightlife of the U Street and 14th Street corridors, this home offers the perfect balance of modern luxury and urban convenience.

Contact

Protect yourself from fraud. Do not send money to anyone you don't know.

Amenities

Unit Features

  • Air Conditioning
  • Disability Accessible
  • Dishwasher
  • Hardwood Floors
  • Heating
  • High-Speed Internet Available
  • Patio, Balcony, Porch or Deck
  • Smoke-Free

Community Features

  • Pool

Laundry

  • Washer/Dryer in Unit

Shopping Centers

3636 Georgia Ave NW Walk: 1 min Distance: 0.1 mi
DC USA Walk: 14 min Distance: 0.7 mi
4801 Georgia Ave NW Walk: 20 min Distance: 1.1 mi

Military

US Soldiers & Airmens Home Walk: 40 min Distance: 2.1 mi
Naval Observatory Drive: 12 min Distance: 4.3 mi
Washington Navy Yard Drive: 11 min Distance: 5.7 mi

Transit / Subway

Georgia Ave-Petworth Walk: 3 min Distance: 0.2 mi
Columbia Heights Walk: 15 min Distance: 0.8 mi
U Street Walk: 28 min Distance: 1.5 mi
Shaw-Howard U Walk: 34 min Distance: 1.7 mi
Brookland-Cua Walk: 39 min Distance: 2.1 mi
Union Station Marc Washington Walk: 60 min Distance: 3.1 mi
Lead Walk: 65 min Distance: 3.4 mi
Washington Union Station Walk: 61 min Distance: 3.1 mi
Silver Spring Marc Eb Drive: 7 min Distance: 4.2 mi
L'enfant Drive: 9 min Distance: 4.6 mi

Airports

Ronald Reagan Washington Ntl Drive: 16 min Distance: 7.7 mi
Washington Dulles International Drive: 49 min Distance: 29.0 mi

Colleges and Universities Nearby

Howard University Walk: 23 min Distance: 1.2 mi
Trinity Washington University Walk: 32 min Distance: 1.7 mi
Catholic University Walk: 43 min Distance: 2.2 mi
Johns Hopkins SAIS Walk: 46 min Distance: 2.4 mi

Parks and Recreation

Meridian Hill Park Walk: 28 min Distance: 1.5 mi
Carter G. Woodson Home National Historic Site Walk: 36 min Distance: 1.8 mi
National Zoo Walk: 37 min Distance: 1.9 mi
Mary McLeod Bethune Council House NHS Walk: 41 min Distance: 2.1 mi
Hillwood Estate, Museum & Gardens Walk: 50 min Distance: 2.6 mi

Schools

Roosevelt High School @ MacFarland
Grades 9-12
Public
4
Out of 10
Bruce-Monroe Elementary School @ Park View
Grades PK-5
Public
7
Out of 10
Preparatory School of the District of Columbia
Grades K-8
Private
NR
Out of 10
Nationhouse Watoto School
Grades PK-8
Private
NR
Out of 10
E.L. Haynes PCS - Georgia Avenue
Grades K-8
Public
4
Out of 10

Ratings

Walkability

Exceptionally friendly

Walkability

90/ 100

Transit

Very friendly

Transit

80/ 100

Bikeability

Moderately friendly

Bikeability

70/ 100

Scores provided by Local Logic

Sound

Active

Sound

70/ 100

TrafficBusy
AirportCalm
BusinessBusy

Data provided by HowLoud®

Protect yourself from scams.  Learn More