* Price shown is total price based on community-supplied monthly required fees. Excludes user-selected optional fees and variable or usage-based fees and required charges due at or prior to move-in or at move-out. View Fees and Policies for details. Price, availability, fees, and any applicable rent special are subject to change without notice. * Square footage definitions vary. Displayed square footage is approximate.
* Price shown is total price based on community-supplied monthly required fees. Excludes user-selected optional fees and variable or usage-based fees and required charges due at or prior to move-in or at move-out. View Fees and Policies for details. Price, availability, fees, and any applicable rent special are subject to change without notice. * Square footage definitions vary. Displayed square footage is approximate.
* Price shown is total price based on community-supplied monthly required fees. Excludes user-selected optional fees and variable or usage-based fees and required charges due at or prior to move-in or at move-out. View Fees and Policies for details. Price, availability, fees, and any applicable rent special are subject to change without notice. * Square footage definitions vary. Displayed square footage is approximate.
* Price shown is total price based on community-supplied monthly required fees. Excludes user-selected optional fees and variable or usage-based fees and required charges due at or prior to move-in or at move-out. View Fees and Policies for details. Price, availability, fees, and any applicable rent special are subject to change without notice. * Square footage definitions vary. Displayed square footage is approximate.
* Price shown is total price based on community-supplied monthly required fees. Excludes user-selected optional fees and variable or usage-based fees and required charges due at or prior to move-in or at move-out. View Fees and Policies for details. Price, availability, fees, and any applicable rent special are subject to change without notice. * Square footage definitions vary. Displayed square footage is approximate.
Fees and Policies
The fees listed below are community-provided and may exclude utilities or add-ons. All payments are made directly to the property and are non-refundable unless otherwise specified.
Utilities & Essentials
Utility - Electric Service
Varies / mo
Utility - Sewer Service
Usage-Based / mo
Utility - HVAC Service
Usage-Based / mo
Utility - Gas Service
Varies / mo
Utility - Water Service
Usage-Based / mo
One-Time Basics
Due at Application
Application - Fee
$50.72
Due at Move-In
Amenity Fee - First Lease
$500 / lease
Security Deposit - Standard
$1,000
Other Parking Fees
Parking - Reserved
$350 - $500 / mo
Comments
Max of 2
Pet Fees
Pet Rent
$50 / mo
Pet Fee (non-refundable)
$500
Personalized Add-Ons
Renters Liability Insurance - Property Program
$12.36 / mo
Utility - Internet Service (Optional)
Varies / mo
Utility - Cable TV Service
Varies / mo
Based on community-supplied data and independent market research. Subject to change without notice. May exclude fees for mandatory or optional services and usage-based utilities.
Convenient For
Undergraduates
Graduate Students
Faculty/Staff
Lease Terms
12 month lease
2 Year
9 month lease
Flexible/Other lease
Short-Term lease
Apartment Description
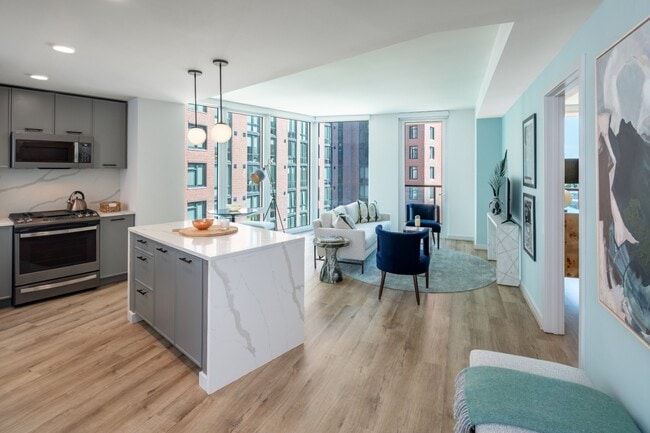
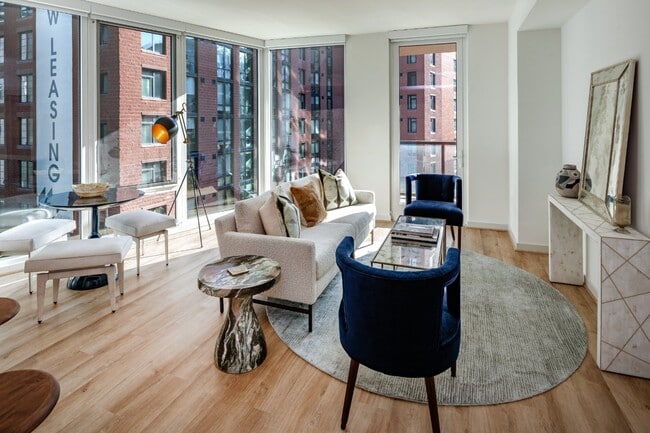
Experience refined urban living at Illume, where every apartment features upscale finishes like quartz countertops, wide plank flooring, modern tile backsplashes, and spacious layouts. Floor-to-ceiling windows fill each home with natural light, while... walk-in closets and spa-inspired baths add everyday comfort. Two rooftop pools, multiple lounges, an expansive fitness center, and co-working spaces offer room to relax, recharge, and connect. Perfectly positioned near Capitol Hill, The Wharf, and Nationals Park, Illume delivers style, convenience, and a front-row seat to everything the Navy Yard has to offer.
This information is a general overview of potential costs. For a complete list of fees, visit our property website. Prices are subject to change and may vary based on move-in date and lease term. Some apartment homes may require prequalification if required by any applicable affordability program. Standard security deposit subject to change based on screening results; total security deposit(s) will not exceed any maximum prescribed by applicable law. Resident may be responsible for maintaining insurance or covering related costs. Some fees may not apply to apartment homes receiving subsidies or subject to an affordability program. Resident is responsible for damages that exceed ordinary wear and tear. Some items may be taxed under applicable law. This form does not modify the lease, and all fees are subject to the lease. Additional fees may apply as detailed in the lease. A sample lease may be requested prior to application. Residents may be responsible for utilities and related fees, per the lease. Lease terms and available options are subject to change and may vary based on apartment home availability and any applicable program requirements. In the event of any informational conflict, the lease governs.
Unlike many of the reviews from people who just moved in if you stay for awhile it is a tough place to live.... many of the other buildings in Navy Yard offer much better customer service, transparencies and safety.
Here are my big issues:
1. Amenities look huge when touring but you have to remember that there are over 750 units or over 1,000 people living within Illume that you have to share them with and then they give access to the neighboring hotel and buildings which adds even more people. This leads to over crowding when you want to use the amenities such as the gym before or after work or pool in the evenings/ weekends
2. Safety is a big issue with this building. Cars get stolen from the garage, a person was robbed right outside the front doors and people actively sell/do drugs on the roof top. They have a "security guard" but nothing gets enforced in this building. Also, get ready for nonresidents to be constantly asking to be let into the gym, roof or pools (concierge lets them in so it is a free for all). Then when you go to pick up a package it will most likely be missing half the time
3. The leasing office will tell you anything you want to hear to get an apartment leased and then when you sign the lease they disappear and become impossible to get ahold of. I was told my apartment would have a movable island, it wasn't there when I moved in and was told they were supply chain issues and it would come in a couple weeks... it never came and the leasing agent became unresponsive
4. Be prepared to spend at least $100 more than the advertised rent on surprise fees for air conditioning, heating and utility fees on top of your normal electric and gas bill.... if you want to lock a bike up that will be $50 per month too...
5. Get ready to hear everything from your neighbors... and if they blast music all day or have dogs that consistently bark management won't take any actions
Property Manager Responded: Hello, it's upsetting to hear that you did not receive the top-notch service we strive to provide. If you'd be willing to provide more feedback, please reach out to us at (202) 488-3370 so we can assist you further.
August 9, 2023
★ ★ ★ ★ ★
★ ★ ★ ★ ★
July 28, 2023
This is your sign to move here
It’s officially been a month and a half since moving to Illume and I couldn’t have better things to say about the complex and my leasing agent, Humphrey. Leading up to move in he was so friendly, communicative, knowledgeable, and patient with us. Since moving in, he’s been the go-to for any and all things that my roommate and I might need help with. He will always go the extra mile to make sure we’re satisfied. The other day he personally went and tracked down a package for me that was misplaced by the parcel service. I was sure I’d never find it but Humphrey saved the day again. I’ve never experienced better customer service in any form.
As for the complex itself, it couldn’t be a better location. Not only is it walking distance of anything you could possibly need, it has easy access to several metro lines. The proximity of the riverwalk and baseball stadium are also easily one of the best parts about living at Illume. You can tell that the property managers really care about making this place feel like home for its residents and that they’ve really built a strong community here. The residents are so friendly and you’ll always find them out on the rooftop or in the common spaces. Not to mention the cleanliness and modernness of all the amenities is unreal. I’m also someone that prioritizes safety and I would be lying if I said this wasn’t the safest apartment I’ve ever set foot in. The fob and lock system is so secure that I haven’t even had to give any concern for my safety a second thought. In terms of maintenance, I haven’t had any issues and have maybe put in 2 maintenance requests, but they have always been completed the day I’ve placed the ticket. These people seriously know what they’re doing.
Overall, I am so lucky to live at Illume and it still feels too good to be true! I love this complex more than anything and it truly is all thanks to Humphrey for making this possible for us. If you're looking to sign at Illume, make sure you ask for him!
Property Manager Responded: Hi Georgia, we strive for 100% satisfaction, and it is great to see you had such a positive experience at Illume! We're happy you found our staff to be so supportive during your experience here at Illume. Your recommendation means so much to us and we're so happy to have earned it. Thank you again for taking the time to let the world know about your positive experience. Have a great day!
July 31, 2023
★ ★ ★ ★ ★
★ ★ ★ ★ ★
July 25, 2023
the definition of perfume on a pig
While the building may be pretty living in illume is a nightmare for all residents. From flooded lobbies, broken ac, a shared gym labeled as “private” and worst of all random unauthorized charges to your card . There is a reason the only positive reviews online are from people who just moved in or toured. No one in their right mind would ever stay here longer than they needed.
Property Manager Responded: Isabelle, we regret to hear that you had this experience with us. It is discouraging to learn of your experience with us. Your feedback helps us improve and we would like to learn more about how we can make this better.