* Price shown is total price based on community-supplied monthly required fees. Excludes user-selected optional fees and variable or usage-based fees and required charges due at or prior to move-in or at move-out. View Fees and Policies for details. Price, availability, fees, and any applicable rent special are subject to change without notice. * Square footage definitions vary. Displayed square footage is approximate.
Fees and Policies
The fees listed below are community-provided and may exclude utilities or add-ons. All payments are made directly to the property and are non-refundable unless otherwise specified.
Parking
Garage
Assigned Parking
--
Other
Assigned Parking
--
Convenient For
Undergraduates
Graduate Students
Faculty/Staff
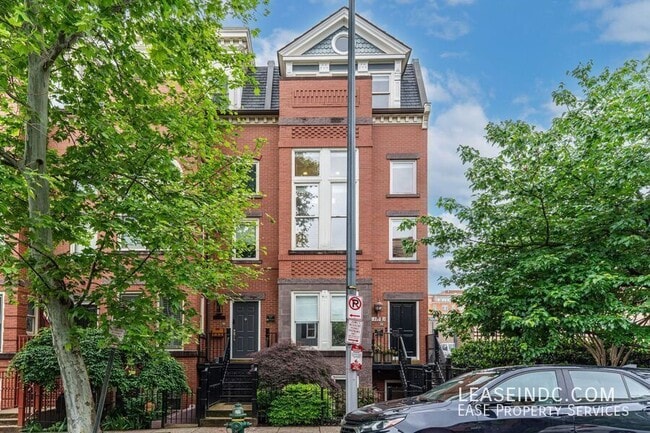
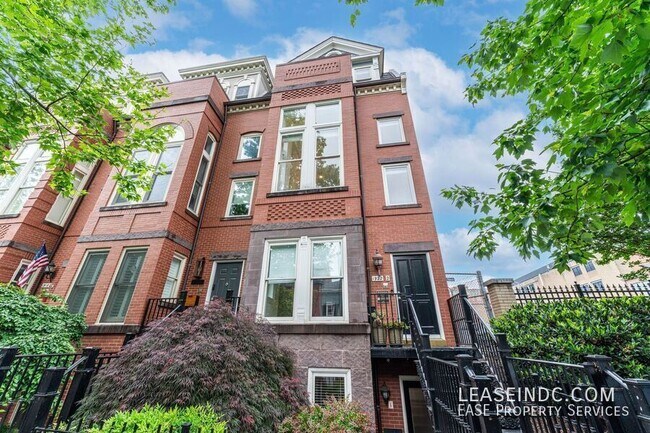
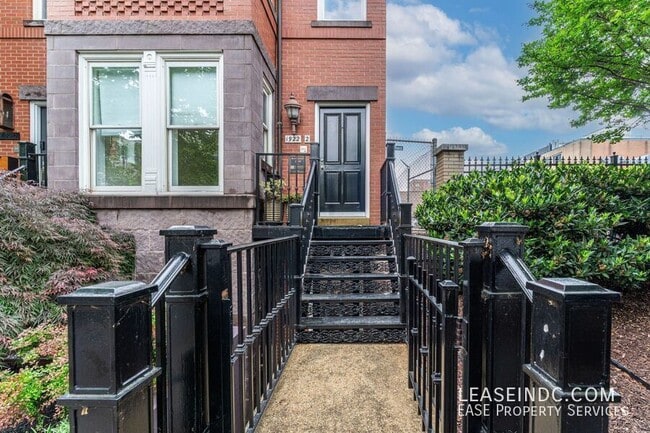
1922 12th St NW
This breathtaking loft-style townhome spans three levels and more than 2000 square feet. With two bedrooms plus a loft/office and additional den, this luxury home was made for entertaining! The 22' ceilings, multiple living areas, amazing rooftop... deck and unbeatable U Street location make this unit truly one of a kind.
Apartment Features: Penthouse unit occupying the top three levels of the building Beautiful hardwood flooring throughout Main level features open concept living with soaring 22' ceilings, custom built-ins and gas fireplace Dining area with room for full sized dining room table Designer kitchen with high-end stainless steel appliances, granite countertops and large island w/ bar seating Good sized guest bedroom beyond kitchen Powder room on main level Second level loft overlooking the living room is your picturesque home office, equipped with a custom-built desk and shelving Spacious primary suite with huge walk-in closet and ensuite bathroom Ensuite primary bathroom with a walk-in shower The third level is incredibly versatile and makes for the ultimate entertaining space Third level makes for a perfect den/media center/guest bedroom and has built-in shelving throughout Small balcony overlooking 12th Street and additional full bathroom on third level Amazing private, walled-in rooftop deck with 360 degree city views, perfect for entertaining your guests! Washer/Dryer in unit
Parking: One private, off-street parking space with garage door included in rental amount.
Utilities: Tenants are responsible for gas and electric. Water is included in the rental amount.
Lease Terms: Available July 7th. Minimum 12 month lease. Application fee is $35 and includes a credit check. Security deposit equal to one month's rent due upon lease signing. Pets considered on a case-by-case basis pending approval by Owner.
Location: Sitting on a quiet stretch of 12th Street just steps away from the U Street Corridor, there may not be a better location in the city. Two blocks from Trader Joes and a short walk to Whole Foods. Walking distance to too many restaurants and nightlife destinations to list. Just one block from the U Street Metro Station.
Video/Virtual Tour:
Contact
Protect yourself from fraud. Do not send money to anyone you don't know.